Walk in and instantly feel at home at 102 Cardinal Cres, a beautifully maintained and thoughtfully updated bungalow in Newmarket's highly sought-after Bristol-London community! Offering a spacious and functional layout with numerous upgrades throughout, this inviting home perfectly combines comfort and convenience. Step inside to a bright and welcoming main floor featuring beautiful hardwood and tile flooring, generous living and family rooms, and large windows that fill the home with natural light. The main level has been freshly painted (2025), creating a bright and refreshed feel throughout. The updated kitchen offers a spacious and functional design with plenty of room for everyday living and entertaining, complete with a new fridge (2025). The oversized primary bedroom, originally designed as two separate bedrooms, has been thoughtfully converted into one expansive retreat, complete with an updated 4PC ensuite bathroom and generous closet space. This versatile layout offers the flexibility/potential to convert the space back into two bedrooms if desired. Convenient main-floor laundry with a new dryer (2025), mudroom area, and spacious double-car garage add to the home's practical appeal. Step outside through the updated sliding patio door (2024) to enjoy the newly built back deck (2025), creating the perfect space for relaxing or entertaining. Downstairs, the finished & spacious recreation room features new laminate flooring (2024) and fresh paint (2024), a separate den ideal for a home office or additional flex space, a large closet, and ample storage throughout the utility areas. Ideally located close to Yonge Street, transit, shopping, schools, and just minutes from Upper Canada Mall, Highways 404 and 400, this home offers exceptional convenience in one of Newmarket's most desirable neighbourhoods. A wonderful opportunity to enjoy comfortable, move-in-ready living in a fantastic family-friendly community!
For sale
C$989,999
102 Cardinal Cres, Newmarket, ON L3Y 5Y6
2beds
2baths
Single Family Residence
Built in ----
6,160 Square Feet Lot
$-- Zestimate®
C$--/sqft
C$-- HOA
What's special
Spacious and functional layoutGenerous closet spaceConvenient main-floor laundryMudroom areaSpacious double-car garageUpdated sliding patio door
- 1 day
- 1
- 0
Zillow last checked:
Listing updated:
Listed by:
RE/MAX REALTRON REALTY INC.
Source: TRREB,MLS®#: N14192040 Originating MLS®#: Toronto Regional Real Estate Board
Facts & features
Interior
Bedrooms & bathrooms
- Bedrooms: 2
- Bathrooms: 2
Primary bedroom
- Level: Main
- Dimensions: 6.2 x 4.76
Bedroom 2
- Level: Main
- Dimensions: 3.31 x 3.18
Other
- Level: Main
Breakfast
- Level: Main
- Dimensions: 3.78 x 1.98
Other
- Level: Basement
- Dimensions: 3.4 x 2.03
Den
- Level: Basement
- Dimensions: 4.65 x 3.1
Dining room
- Level: Main
- Dimensions: 3.57 x 3.4
Family room
- Level: Main
- Dimensions: 3.9 x 3.4
Foyer
- Level: Main
- Dimensions: 5.2 x 2.21
Foyer
- Level: Main
Kitchen
- Level: Main
- Dimensions: 3.78 x 2.64
Laundry
- Level: Main
- Dimensions: 3.29 x 2.24
Living room
- Level: Main
- Dimensions: 4.22 x 3.4
Other
- Level: Basement
- Dimensions: 7.71 x 3.4
Recreation
- Level: Basement
- Dimensions: 8.05 x 5.83
Utility room
- Level: Basement
- Dimensions: 10.24 x 4.93
Heating
- Forced Air, Gas
Cooling
- Central Air
Features
- Primary Bedroom - Main Floor
- Basement: Partially Finished,Full
- Has fireplace: Yes
- Fireplace features: Natural Gas
Interior area
- Living area range: 1500-2000 null
Video & virtual tour
Property
Parking
- Total spaces: 6
- Parking features: Private Double
- Has garage: Yes
Features
- Patio & porch: Enclosed, Porch, Deck
- Pool features: None
Lot
- Size: 6,160 Square Feet
- Features: Hospital, Park, Public Transit, School, Fenced Yard, Golf
Details
- Parcel number: 035780050
Construction
Type & style
- Home type: SingleFamily
- Architectural style: Bungalow
- Property subtype: Single Family Residence
Materials
- Brick
- Foundation: Concrete Block
- Roof: Asphalt Shingle
Utilities & green energy
- Sewer: Sewer
Community & HOA
Location
- Region: Newmarket
Financial & listing details
- Annual tax amount: C$5,725
- Date on market: 11/18/2026
Price history
Price history is unavailable.
Public tax history
Tax history is unavailable.
Climate risks
Neighborhood: L3Y
Nearby schools
GreatSchools rating
No schools nearby
We couldn't find any schools near this home.

Similar homes
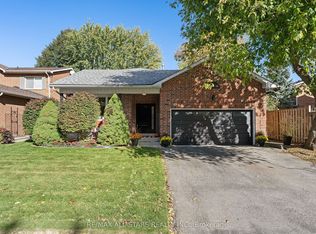
- C$978,8004 bd3 ba-- sqft214 Lancaster Ave, Newmarket, ON L3Y 5X2For Sale
 MLS ID #N13847736, CENTURY 21 HERITAGE GROUP LTD.. TRREB
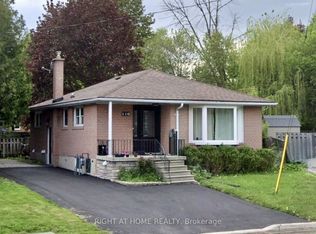
- C$899,0004 bd2 ba-- sqft39 Jasper Dr, Aurora, ON L4G 3B6For Sale
 MLS ID #N14182976, RE/MAX REALTRON REALTY INC.. TRREB
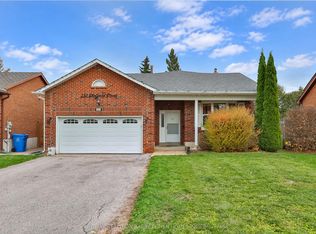
- C$990,0004 bd3 ba-- sqft8 Lorridge St, Richmond Hill, ON L4E 4E6For Sale
 MLS ID #N14191844, RE/MAX REALTRON REALTY INC.. TRREB
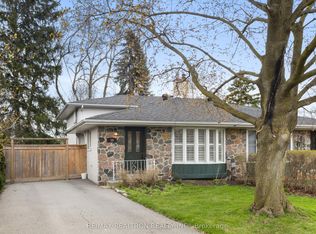
- C$1,039,0004 bd3 ba-- sqft129 Beare Trl, Newmarket, ON L3X 3B6For Sale
 MLS ID #N13799432, HOMELIFE LANDMARK REALTY INC.. TRREB
