A Downsizer's Dream! Rarely does a bungalow of this size and calibre become available in Aurora. Offering nearly 2,000 sq. ft. of spacious, thoughtfully designed main floor living with impressive 10-foot ceilings throughout, this beautifully maintained home delivers comfort, functionality, and convenience in a way that is seldom found. Featuring 3 bedrooms and 3 bathrooms, the well-executed floor plan provides a natural flow between living spaces while maintaining privacy where it matters most. Whether hosting family and friends or enjoying day-to-day living, each space feels intentional and well-balanced. For those looking to simplify without compromise, this home offers the convenience of main floor living while still providing the space many buyers are searching for. Located on a quiet, low-traffic street, with walking trail access just a few homes away, this property also enjoys close proximity to major shopping, everyday amenities, and quick access to Highway 404. Recent updates include a new roof, range, dishwasher, and washing machine. The double car garage comfortably accommodates two full-size vehicles, while the thoughtfully designed layout provides the perfect balance of comfort and practicality for years to come. Lovingly maintained by its original owners, this home showcases a level of care and pride of ownership that is often overlooked but immediately appreciated. Ready for its next chapter, it offers a rare opportunity to enjoy the perfect blend of space, comfort, and convenience in one of Aurora's most desirable settings.
For sale
C$1,399,990
51 Tonner Cres, Aurora, ON L4G 0G6
3beds
3baths
Single Family Residence
Built in ----
5,176 Square Feet Lot
$-- Zestimate®
C$--/sqft
C$-- HOA
What's special
- 41 days
- 15
- 2
Zillow last checked:
Listing updated:
Listed by:
REMAX YOUR COMMUNITY REALTY
Source: TRREB,MLS®#: N13751502 Originating MLS®#: Toronto Regional Real Estate Board
Originating MLS®#: Toronto Regional Real Estate BoardFacts & features
Interior
Bedrooms & bathrooms
- Bedrooms: 3
- Bathrooms: 3
Primary bedroom
- Level: Main
- Dimensions: 6.32 x 3.32
Bedroom
- Level: Main
- Dimensions: 3.75 x 3.05
Bedroom
- Level: Main
- Dimensions: 3.04 x 3.05
Breakfast
- Level: Main
- Dimensions: 3.06 x 3.45
Dining room
- Level: Main
- Dimensions: 7.09 x 3.39
Family room
- Level: Main
- Dimensions: 5.19 x 3.35
Kitchen
- Level: Main
- Dimensions: 3.19 x 3.73
Laundry
- Level: Main
- Dimensions: 1.96 x 3.56
Living room
- Level: Main
- Dimensions: 7.09 x 3.39
Recreation
- Level: Basement
- Dimensions: 7.59 x 5.29
Heating
- Forced Air, Gas
Cooling
- Central Air
Features
- Other
- Basement: Full,Partially Finished
- Has fireplace: Yes
Interior area
- Living area range: 1500-2000 null
Video & virtual tour
Property
Parking
- Total spaces: 4
- Parking features: Garage
- Has garage: Yes
Features
- Pool features: None
Lot
- Size: 5,176 Square Feet
Details
- Parcel number: 036422138
Construction
Type & style
- Home type: SingleFamily
- Architectural style: Bungalow
- Property subtype: Single Family Residence
Materials
- Brick
- Foundation: Poured Concrete
- Roof: Asphalt Shingle
Utilities & green energy
- Sewer: Sewer
Community & HOA
Location
- Region: Aurora
Financial & listing details
- Annual tax amount: C$7,204
- Date on market: 9/8/2026
Price history
Price history is unavailable.
Public tax history
Tax history is unavailable.
Climate risks
Neighborhood: L4G
Nearby schools
GreatSchools rating
No schools nearby
We couldn't find any schools near this home.

Similar homes
- C$1,590,0004 bd4 ba-- sqft220 Degraaf Cres, Aurora, ON L4G 0X1For Sale
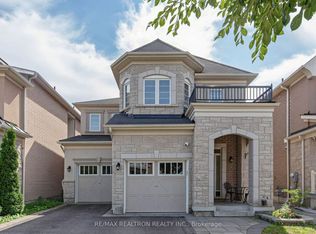 MLS ID #N13782164, RE/MAX REALTRON REALTY INC.. TRREB
 - C$1,095,0003 bd3 ba-- sqft7 Wilton Trl, Aurora, ON L4G 7S9For Sale
 MLS ID #N14094018, RE/MAX REALTRON REALTY INC.. TRREB
 - C$1,448,0003 bd3 ba-- sqft134 Kingshill Rd, Richmond Hill, ON L4E 4W9For Sale
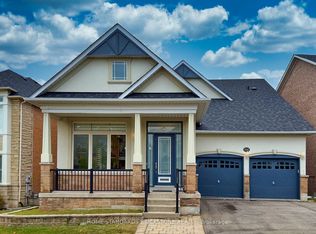 MLS ID #N13857196, HOME STANDARDS BRICKSTONE REALTY. TRREB
 - C$1,388,0003 bd3 ba-- sqft1 Lourakis St, Richmond Hill, ON L4E 0J5For Sale
 MLS ID #N13631626, CENTURY 21 KING`S QUAY REAL ESTATE INC.. TRREB
