Welcome to 134 Kingshill Rd, a Grand & Highly Functional Bungaloft located in the Oak Ridges community! This 3 Bedroom & 3 Bathroom Home offers over 2,700 SQFT of Living Space highlighted with a rare 2nd Floor Loft Area, Soaring Ceilings with an Abundance of Natural Light, Hardwood Floors throughout, and Spacious Interiors. The light-filled Great Room features Soaring Ceilings, Expansive Upper Windows and a Fireplace that anchors the space. Its open connection to the Breakfast Area and Kitchen makes it a welcoming gathering place for everyday living. The Kitchen features Granite Countertops throughout, a Centre Island with a breakfast bar, and an adjoining Breakfast Area with a Walk Out to a Deck. Primary Bedroom of the Property is generously sized and includes an Ensuite Bathroom w Soaker Tub & Shower, Walk-In Closet , and Window Seating! Overlooking the Living and Dining area, the Spacious Loft offers a versatile area for a home office, reading lounge or additional sitting area. Wood Flooring and an open railing complement the bright, airy character of this home. Location offers easy access to everyday conveniences. Residents can access GO Train via King City Station (10 Minute Drive apx), Daily Essentials at nearby Stores/Plazas (Farm Boy/No Frills/Grecos Fresh Market), Parks/Nature (Grovewood Sports Park/Oak Ridges Community Centre/Lake Wilcox), Good Schools, and More!
For sale
C$1,448,000
134 Kingshill Rd, Richmond Hill, ON L4E 4W9
3beds
3baths
Single Family Residence
Built in ----
4,859 Square Feet Lot
$-- Zestimate®
C$--/sqft
C$-- HOA
What's special
Hardwood floors throughoutSpacious interiorsLight-filled great roomSoaring ceilingsExpansive upper windowsWalk-in closetWindow seating
- 2 days
- 1
- 0
Zillow last checked:
Listing updated:
Listed by:
HOME STANDARDS BRICKSTONE REALTY
Source: TRREB,MLS®#: N13857196 Originating MLS®#: Toronto Regional Real Estate Board
Originating MLS®#: Toronto Regional Real Estate BoardFacts & features
Interior
Bedrooms & bathrooms
- Bedrooms: 3
- Bathrooms: 3
Primary bedroom
- Level: Main
- Dimensions: 4.19 x 3.78
Bedroom 2
- Level: Upper
- Dimensions: 2.97 x 4.69
Bedroom 3
- Level: Upper
- Dimensions: 4.24 x 4.64
Breakfast
- Level: Main
- Dimensions: 3.35 x 3.02
Dining room
- Level: Main
- Dimensions: 7.06 x 4.34
Great room
- Level: Main
- Dimensions: 5.66 x 3.78
Kitchen
- Level: Main
- Dimensions: 3.35 x 3.16
Laundry
- Level: Main
- Dimensions: 1.67 x 1.65
Living room
- Level: Main
- Dimensions: 7.06 x 4.34
Loft
- Level: Upper
- Dimensions: 6.73 x 3.84
Heating
- Forced Air, Gas
Cooling
- Central Air
Features
- None
- Basement: Unfinished,Walk-Out Access
- Has fireplace: Yes
Interior area
- Living area range: 2500-3000 null
Video & virtual tour
Property
Parking
- Total spaces: 6
- Parking features: Garage
- Has garage: Yes
Features
- Stories: 2
- Pool features: None
Lot
- Size: 4,859 Square Feet
Details
- Parcel number: 032071398
Construction
Type & style
- Home type: SingleFamily
- Property subtype: Single Family Residence
Materials
- Brick
- Foundation: Concrete
- Roof: Unknown,Shingle
Utilities & green energy
- Sewer: Sewer
Community & HOA
Location
- Region: Richmond Hill
Financial & listing details
- Annual tax amount: C$7,016
- Date on market: 10/2/2026
Price history
Price history is unavailable.
Public tax history
Tax history is unavailable.
Climate risks
Neighborhood: The Hill
Nearby schools
GreatSchools rating
No schools nearby
We couldn't find any schools near this home.
- C$--1 bd1 ba900 sqft139 Kingshill Rd #2, Richmond Hill, ON L4E4W9Off Market
- C$1,7501 bd1 ba-- sqft139 Kingshill Rd #BASEMENT, Richmond Hill, ON L4E4W9For Rent

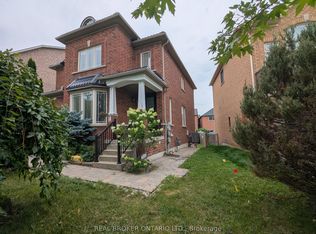
- C$1,5001 bd1 ba-- sqft11 Hubner Dr #BASEMENT, Richmond Hill, ON L4E4W5For Rent

- C$1,6991 bd1 ba-- sqft37 Hubner Dr #BASEMENT, Richmond Hill, ON L4E4W7For Rent
Similar homes
- C$1,299,0004 bd4 ba-- sqft59 Hilts Dr, Richmond Hill, ON L4S 1N2For Sale
 MLS ID #N13852328, HOMELIFE LANDMARK REALTY INC.. TRREB
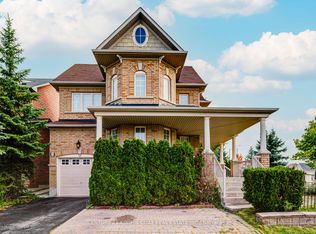
 - C$1,388,0003 bd3 ba-- sqft1 Lourakis St, Richmond Hill, ON L4E 0J5For Sale
 MLS ID #N13631626, CENTURY 21 KING`S QUAY REAL ESTATE INC.. TRREB
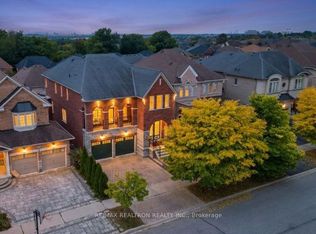
 - C$1,735,0004 bd5 ba-- sqft66 Bush Ridges Ave, Richmond Hill, ON L4E 0P1For Sale
 MLS ID #N13852886, RE/MAX REALTRON REALTY INC.. TRREB
 - C$999,0003 bd3 ba-- sqft115 Crosby Ave, Richmond Hill, ON L4C 2R3For Sale
 MLS ID #N13858070, HOMELIFE LANDMARK REALTY INC.. TRREB
