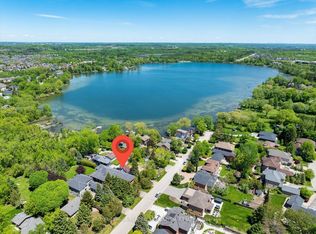
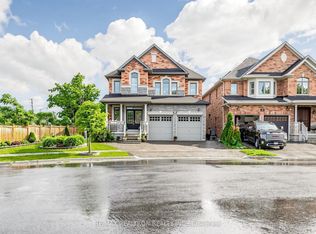
Your Dream Home Awaits: Two-Story Sun-Filled Home in Desirable Neighborhood. This beautiful home offers an exceptional opportunity to live in a prime location. Open Concept Layout With Large Foyer & 11ft Ceiling On Main Floor Includes Spacious Living, Dining and family Room With Fireplace. Gourmet Chef's Kitchen With Built-In Appliances, Over-sized Granite Top Island, Custom Built Cabinetry & Spacious Breakfast Area Overlooking Backyard. Upper Floor Includes 4 Spacious Bedrooms Plus 3 Bathrooms. Professional Interlocking and Beautiful Greenery. Steps From The Prestigious Lake Wilcox And The Channel Gate Parkette. Walk To The New State Of The Art Community Centre. Close to schools, parks, transit, and amenities this is a home that checks all the boxes. Don't miss your chance to make it yours.
For sale
C$1,635,000
108 Headwater Cres, Richmond Hill, ON L4E 0T2
4beds
5baths
Single Family Residence
Built in ----
4,644 Square Feet Lot
$-- Zestimate®
C$--/sqft
C$-- HOA
What's special
- 43 days
- 8
- 0
Zillow last checked:
Listing updated:
Listed by:
REMAX YOUR COMMUNITY REALTY
Source: TRREB,MLS®#: N13575928 Originating MLS®#: Toronto Regional Real Estate Board
Originating MLS®#: Toronto Regional Real Estate BoardFacts & features
Interior
Bedrooms & bathrooms
- Bedrooms: 4
- Bathrooms: 5
Heating
- Forced Air, Gas
Cooling
- Central Air
Features
- Basement: Partially Finished
- Has fireplace: Yes
- Fireplace features: Natural Gas
Interior area
- Living area range: 2500-3000 null
Property
Parking
- Total spaces: 6
- Parking features: Private Double, Garage Door Opener
- Has garage: Yes
Accessibility
- Accessibility features: Accessible Public Transit Nearby, Modified Kitchen Counter, Multiple Entrances, Open Floor Plan, Parking
Features
- Stories: 2
- Patio & porch: Patio
- Exterior features: Landscaped, Lighting
- Pool features: None
- Has view: Yes
- View description: Garden
Lot
- Size: 4,644 Square Feet
- Features: Beach, Golf, Hospital, Lake/Pond, Library, School
Details
- Parcel number: 032021211
Construction
Type & style
- Home type: SingleFamily
- Property subtype: Single Family Residence
Materials
- Brick, Stone
- Foundation: Concrete
- Roof: Shingle
Utilities & green energy
- Sewer: Sewer
Community & HOA
Community
- Security: Smoke Detector(s)
Location
- Region: Richmond Hill
Financial & listing details
- Annual tax amount: C$6,937
- Date on market: 7/17/2026
Price history
Price history is unavailable.
Public tax history
Tax history is unavailable.
Climate risks
Neighborhood: Bathurst
Nearby schools
GreatSchools rating
No schools nearby
We couldn't find any schools near this home.


Similar homes
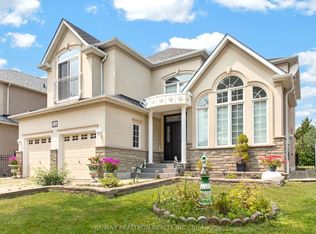
- C$1,588,0004 bd4 ba-- sqft22 Queensborough Ct, Richmond Hill, ON L4E 4E4For Sale
 MLS ID #N13621008, RE/MAX REALTRON REALTY INC.. TRREB
 - C$1,680,0004 bd4 ba-- sqft54 Leary Cres, Richmond Hill, ON L4S 0G7For Sale
 MLS ID #N13712436, KELLER WILLIAMS REFERRED URBAN REALTY. TRREB
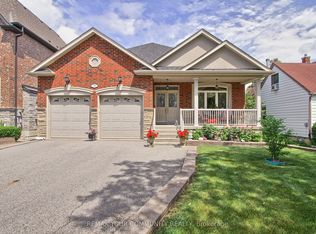
 - C$1,399,0003 bd4 ba-- sqft30 Elm Grove Ave, Richmond Hill, ON L4E 2T1For Sale
 MLS ID #N13722608, REMAX YOUR COMMUNITY REALTY. TRREB
 - C$1,799,0004 bd4 ba-- sqft15 Motley Ct, Richmond Hill, ON L4E 0N4For Sale
 MLS ID #N13666552, RE/MAX REALTRON REALTY INC.. TRREB
