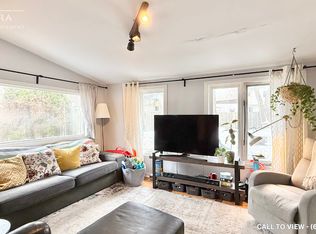
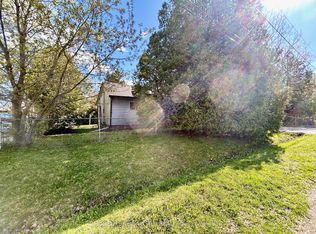
ATTENTION BUILDERS, INVESTORS & END USERS A RARE OPPORTUNITY! Discover an exceptional offering in one of Richmond Hill's most desirable locations, nestled in the heart of Oak Ridges near Lake Wilcox. This premium property features an impressive 50- foot frontage, presenting outstanding potential for end users, builders, or investors alike.Enjoy stunning partial lake views from the second floor and the convenience of being within walking distance to beautiful Lake Wilcox. Residents can take full advantage of the vibrant lifestyle and amenities at Lake Wilcox Park, including a canoe club, waterfront access, splash pad, and a variety of year-round recreational activities.An existing survey is available, adding further value and convenience for future planning.A truly rare opportunity to own in a prestigious lakeside community-offering lifestyle, location, and long-term potential all in one.
For sale
C$798,800
56 Sylvan Cres, Richmond Hill, ON L4E 3A1
3beds
2baths
Single Family Residence
Built in ----
5,200 Square Feet Lot
$-- Zestimate®
C$--/sqft
C$-- HOA
What's special
Waterfront access
- 209 days |
- 45 |
- 0 |
Zillow last checked:
Listing updated:
Listed by:
THE AGENCY
Source: TRREB,MLS®#: N12714846 Originating MLS®#: Toronto Regional Real Estate Board
Originating MLS®#: Toronto Regional Real Estate BoardFacts & features
Interior
Bedrooms & bathrooms
- Bedrooms: 3
- Bathrooms: 2
Bedroom
- Level: Basement
- Dimensions: 2.9 x 3.9
Bedroom
- Level: Second
- Dimensions: 4.5 x 2.8
Bedroom 2
- Level: Main
- Dimensions: 2.9 x 2.8
Kitchen
- Level: Main
- Dimensions: 3.45 x 3.45
Living room
- Level: Main
- Dimensions: 5 x 7.75
Recreation
- Level: Basement
- Dimensions: 5.15 x 4
Other
- Level: Second
- Dimensions: 5 x 3.9
Heating
- Forced Air, Gas
Cooling
- Window Unit(s)
Features
- Other
- Basement: Partially Finished
- Has fireplace: Yes
- Fireplace features: Other
Interior area
- Living area range: 1100-1500 null
Property
Parking
- Total spaces: 7
- Parking features: Available, Front Yard Parking
- Has garage: Yes
Features
- Stories: 1.5
- Patio & porch: Deck
- Pool features: None
- Has view: Yes
- View description: Park/Greenbelt
Lot
- Size: 5,200 Square Feet
- Features: Fenced Yard, Hospital, Library, Park, Place Of Worship, School
Details
- Parcel number: 032020196
Construction
Type & style
- Home type: SingleFamily
- Property subtype: Single Family Residence
Materials
- Aluminum Siding
- Foundation: Concrete
- Roof: Shingle
Utilities & green energy
- Sewer: Sewer
Community & HOA
Location
- Region: Richmond Hill
Financial & listing details
- Annual tax amount: C$4,562
- Date on market: 1/20/2026
Price history
Price history is unavailable.
Public tax history
Tax history is unavailable.
Climate risks
Neighborhood: Bathurst
Nearby schools
GreatSchools rating
No schools nearby
We couldn't find any schools near this home.
- C$2,199,0007 bd6 ba-- sqft129 Lakeland Cres, Richmond Hill, ON L4E3A1For Sale

- C$--2 bd2 ba1k sqft115 Lakeland Cres, Richmond Hill, ON L4E3A1Off Market
- C$--2 bd2 ba1k sqft115 Lakeland Cres #115, Richmond Hill, ON L4E3A1Off Market
- C$4,950,0005 bd7 ba-- sqft173 Lakeland Cres, Richmond Hill, ON L4E3A4For Sale

- C$1,579,0004 bd5 ba-- sqft315 N Lake Rd, Richmond Hill, ON L4E3A2For Sale
- C$2,549,9984 bd3 ba-- sqft195 Lakeland Cres, Richmond Hill, ON L4E3A4For Sale
- C$3,180,000-- bd-- ba-- sqft219 Lakeland Cres, Richmond Hill, ON L4E3A5For Sale
- C$3,380,0003 bd3 ba-- sqft225 Lakeland Cres, Richmond Hill, ON L4E3A5For Sale
Similar homes
- C$900,0004 bd3 ba-- sqft18 Breezeway Cres, Richmond Hill, ON L4S 1V7For Sale
 MLS ID #N13671118, RE/MAX ATRIUM HOME REALTY. TRREB
 - C$978,0003 bd4 ba-- sqft16 Thames Ct, Richmond Hill, ON L4B 1N4For Sale
 MLS ID #N13682606, HOMELIFE/BAYVIEW REALTY INC.. TRREB
 - C$800,0003 bd1 ba-- sqft39 Windsor Dr, Whitchurch Stouffville, ON L4A 4M7For Sale
 MLS ID #N12724226, HOMELIFE NEW WORLD REALTY INC.. TRREB
 - C$999,9003 bd2 ba-- sqft169 Trayborn Dr, Richmond Hill, ON L4C 4K9For Sale
 MLS ID #N13621332, RE/MAX HALLMARK REALTY LTD.. TRREB
 - C$695,0003 bd3 ba-- sqft22 Griselda Cres, Toronto, ON M1G 3P6For SaleMLS ID #E13683394, RE/MAX REALTY SPECIALISTS INC.. TRREB
- C$868,0003 bd4 ba-- sqft13 Eastwind Dr, Whitchurch Stouffville, ON L4A 0W6For SaleMLS ID #N13673804, HOMELIFE LANDMARK REALTY INC.. TRREB
- C$998,0005 bd2 ba-- sqft241 Ashlar Rd, Richmond Hill, ON L4C 2W7For SaleMLS ID #N13532424, RE/MAX WEST REALTY INC.. TRREB
- C$879,9004 bd2 ba-- sqft4165 Lloydtown Aurora Rd, King, ON L7B 0E6For SaleMLS ID #N13073486, EXP REALTY. TRREB
- C$998,0005 bd2 ba-- sqft369 Paliser Cres S, Richmond Hill, ON L4C 1S1For SaleMLS ID #N13631720, FIRST CLASS REALTY INC.. TRREB
- C$799,9005 bd3 ba-- sqft59 Coxworth Cres, Toronto, ON M1B 1E2For SaleMLS ID #E13655806, DREAMNEST REALTY INC.. TRREB
- C$699,9993 bd2 ba-- sqft6835 Main St, Whitchurch Stouffville, ON L4A 7G4For SaleMLS ID #N13609776, RE/MAX REALTRON REALTY INC.. TRREB
- C$1,120,0003 bd4 ba-- sqft80 Peter Andrew Cres, Vaughan, ON L4J 2V5For SaleMLS ID #N13683522, PROPERTY.CA INC.. TRREB
- C$837,5003 bd2 ba-- sqft1867 Dufferin St, Toronto, ON M6E 3P5For SaleMLS ID #C13619150, BAKER REAL ESTATE INCORPORATED. TRREB
- C$799,9994 bd2 ba-- sqft2436 Islington Ave, Toronto, ON M9W 3X7For SaleMLS ID #W13564154, RIGHT AT HOME REALTY INC.. TRREB
- C$688,0004 bd2 ba-- sqft393 Adeline Dr, Georgina, ON L4P 3C4For SaleMLS ID #N13653640, THE REAL ESTATE OFFICE INC.. TRREB
- C$769,0004 bd2 ba-- sqft36 Benprice Ct, Toronto, ON M1H 1N3For SaleMLS ID #E13609506, RE/MAX COMMUNITY REALTY INC.. TRREB
- C$799,0003 bd3 ba-- sqft5247 Major Mackenzie Dr E, Markham, ON L6C 0N3For SaleMLS ID #N13422540, KW Living Realty. TRREB
- C$829,0005 bd2 ba-- sqft7601 Lockington Cres, Mississauga, ON L4T 2V6For SaleMLS ID #W13652368, eXp Realty. TRREB
- C$749,9004 bd2 ba-- sqft79 Seminole Ave, Toronto, ON M1J 1N3For SaleMLS ID #E13633844, RE/MAX REALTRON REALTY INC.. TRREB
- C$896,0004 bd3 ba-- sqft112 Anthia Dr W, Toronto, ON M9L 1K8For SaleMLS ID #W13660390, NEW AGE REAL ESTATE GROUP INC.. TRREB
