Your Clients will fall in-LOVE with this immaculate *5+2 large bedrooms & 6 Washrooms* Lake Wilcox custom built Executive 2 story Detached Home. Welcome to Beautiful Lake Wilcox Community, This gorgeous house is 5 minutes walking distance to Lake Wilcox. Coffered Ceiling throughout the house, New custom Entry Door with touch key pad code 2023 (NO KEYS NEEDED) New upper Laundry with *PERMIT* separate entrance SE 2025, New Flooring extra wide Waterproof Laminate Sep 2025, New Kitchen with waterfall large center Island Oct 2025, new built In S/S Appliances Sep 2025, New basement Laundry room with new Washing machine & new Dryer Sep 2025, New Basement 8x11 Marble Slab wall Entertainment Sep 2025. New Furnace Aug 2025, New AC Aug 2025, New large Water Tank Aug 2025, New triple heavy duty sump pump with Marine backup alarm Sep 2025, New 4" pipe basement to Curb Sep 2025, ****THIS IS THE ONLY HOUSE ON LAKELAND CRES WITH CITY OF RICHMOND HILL VARIANCE ALLOWED AND CONNECTED TO CITY BASIN SYSTEM OCT 2025*** Absolutely amazing house with too many items to list, your family will make unforgettable memories in this 5+2 bedrooms. come visit and enjoy. 10" Ceiling on Main & Second Floor, 9" ceiling in Basement, feels like main floor & very bright with many windows.
For sale
C$2,199,000
129 Lakeland Cres, Richmond Hill, ON L4E 3A1
7beds
6baths
Single Family Residence
Built in ----
5,198 Square Feet Lot
$-- Zestimate®
C$--/sqft
C$-- HOA
What's special
- 32 days
- 16
- 0
Zillow last checked:
Listing updated:
Listed by:
RE/MAX CROSSROADS REALTY INC.
Source: TRREB,MLS®#: N13621032 Originating MLS®#: Toronto Regional Real Estate Board
Originating MLS®#: Toronto Regional Real Estate BoardFacts & features
Interior
Bedrooms & bathrooms
- Bedrooms: 7
- Bathrooms: 6
Primary bedroom
- Level: Second
- Dimensions: 6.19 x 5.29
Primary bedroom
- Level: Lower
- Dimensions: 5.8 x 4.57
Bedroom 3
- Level: Second
- Dimensions: 4.09 x 4.99
Bedroom 4
- Level: Second
- Dimensions: 5.09 x 3.99
Bedroom 5
- Level: Second
- Dimensions: 4.2 x 3.49
Other
- Level: Lower
- Dimensions: 5.49 x 5.79
Breakfast
- Level: Main
- Dimensions: 5.09 x 3.34
Dining room
- Level: Main
- Dimensions: 4.99 x 3.79
Laundry
- Level: Second
- Dimensions: 3.09 x 1.39
Living room
- Level: Main
- Dimensions: 6.99 x 4.29
Heating
- Forced Air, Electric
Cooling
- Central Air
Features
- Central Vacuum, Floor Drain, Guest Accommodations, In-Law Suite, Storage, Upgraded Insulation
- Flooring: Carpet Free
- Basement: Apartment,Separate Entrance,Finished
- Has fireplace: Yes
- Fireplace features: Electric, Family Room
Interior area
- Living area range: 3500-5000 null
Property
Parking
- Total spaces: 6
- Parking features: Available, Private Triple, Garage Door Opener
- Has garage: Yes
Accessibility
- Accessibility features: Open Floor Plan, Parking
Features
- Stories: 2
- Exterior features: Landscaped, Lighting, Privacy, Public Dock
- Pool features: None
- Has view: Yes
- View description: Lake, Trees/Woods
- Has water view: Yes
- Water view: Lake,Obstructive
- Waterfront features: Beach Front, Indirect, Lake
Lot
- Size: 5,198 Square Feet
- Features: Beach, Clear View, Fenced Yard, Golf, Greenbelt/Conservation, Lake Access
Details
- Parcel number: 032021131
- Other equipment: Sump Pump
Construction
Type & style
- Home type: SingleFamily
- Property subtype: Single Family Residence
Materials
- Stone
- Foundation: Concrete
- Roof: Shingle
Utilities & green energy
- Sewer: Sewer
- Water: Comm Well, Water System
Community & HOA
Community
- Security: Carbon Monoxide Detector(s), Security System, Smoke Detector(s)
Location
- Region: Richmond Hill
Financial & listing details
- Annual tax amount: C$8,412
- Date on market: 7/30/2026
Price history
Price history is unavailable.
Public tax history
Tax history is unavailable.
Climate risks
Neighborhood: Bathurst
Nearby schools
GreatSchools rating
No schools nearby
We couldn't find any schools near this home.

Similar homes
- C$1,599,9996 bd4 ba-- sqft42 Blackforest Dr, Richmond Hill, ON L4E 2N6For Sale
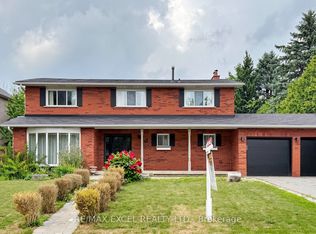 MLS ID #N13657490, RE/MAX EXCEL REALTY LTD.. TRREB
 - C$2,180,0006 bd5 ba-- sqft39 Gillings St, Markham, ON L6C 0G3For Sale
 MLS ID #N13682914, TIMES SQUARE REAL ESTATE SERVICES INC.. TRREB
 - C$1,798,8007 bd6 ba-- sqft61 Magdalan Cres, Richmond Hill, ON L4E 0W4For Sale
 MLS ID #N13623708, CENTURY 21 GREEN REALTY INC.. TRREB
 - C$2,399,0006 bd5 ba-- sqft384 Kennedy St W, Aurora, ON L4G 5M6For Sale
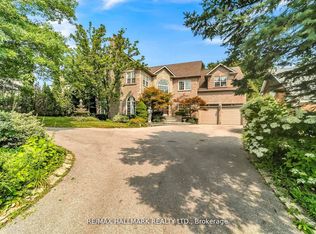 MLS ID #N13619622, RE/MAX HALLMARK REALTY LTD.. TRREB
