**Prime Kennedy & 16th Ave Berczy Neighberhood**One of the Best-Ranked School Districts**Professionally finished Walk-Out Basement **Front Den with 18-Ft High Ceiling** Open-To-Above Stairwell with Upgraded Picket Railings**Stainless Steel & Built-In Appliances**Open-Concept Layout Offering Over 4,000 Sq. Ft. Of Refined Living Space**Above Ground Closed to 3,000 Sq. Ft. as per Builder**Sun-Filled Family Room & Brakfast Area Leading to a Spacious Backyard Deck** Professionally Landscaped Front & Backyard with Interlocking**Hardwood FlooringThroughout**Smooth 9-Ft Ceilings On The Main Floor and 9-Ft Ceiling on Second Floor As Wellxd*Abundant Pot Lights on Main**Main Floor Library Can Easily Be Converted into an Additional Bedroom**The Walk-Out Basement Extends The Living Space With Smooth Ceilings, Pot Lights, Quartz Counters, And A Stylish 3pcs Bathroom, Making It Ideal For Guests, Recreation, Or Multi-Generational Living**No SideWalk Driveway Accommodates Up to 5 Vehichles**
For sale
C$1,799,000
57 Busch Ave, Markham, ON L6C 0V4
5beds
5baths
Single Family Residence
Built in ----
3,789 Square Feet Lot
$-- Zestimate®
C$--/sqft
C$-- HOA
What's special
Professionally finished walk-out basementSpacious backyard deckHardwood flooring throughoutMain floor library
- 1 day |
- 9 |
- 0 |
Zillow last checked:
Listing updated:
Listed by:
REAL ONE REALTY INC.
Source: TRREB,MLS®#: N13631052 Originating MLS®#: Toronto Regional Real Estate Board
Originating MLS®#: Toronto Regional Real Estate BoardFacts & features
Interior
Bedrooms & bathrooms
- Bedrooms: 5
- Bathrooms: 5
Primary bedroom
- Level: Second
- Dimensions: 5.4 x 4.15
Bedroom
- Level: Basement
- Dimensions: 4.57 x 3.96
Bedroom 2
- Level: Second
- Dimensions: 4.27 x 3.35
Bedroom 3
- Level: Second
- Dimensions: 4.85 x 3.23
Bedroom 4
- Level: Second
- Dimensions: 3.66 x 3.96
Dining room
- Level: Ground
- Dimensions: 3.35 x 4.15
Family room
- Level: Ground
- Dimensions: 5.64 x 3.96
Kitchen
- Level: Basement
- Dimensions: 3.05 x 3.66
Kitchen
- Level: Ground
- Dimensions: 3.35 x 3.05
Laundry
- Level: Ground
Library
- Level: Ground
- Dimensions: 2.93 x 3.66
Living room
- Level: Ground
- Dimensions: 2.8 x 4.67
Recreation
- Level: Basement
- Dimensions: 3.35 x 3.96
Heating
- Forced Air, Gas
Cooling
- Central Air
Appliances
- Included: Built-In Oven
Features
- Flooring: Carpet Free
- Basement: Finished with Walk-Out
- Has fireplace: Yes
Interior area
- Living area range: 2500-3000 null
Property
Parking
- Total spaces: 6
- Parking features: Private, Garage Door Opener
- Has garage: Yes
Features
- Stories: 2
- Pool features: None
Lot
- Size: 3,789 Square Feet
Details
- Parcel number: 700110389
Construction
Type & style
- Home type: SingleFamily
- Property subtype: Single Family Residence
Materials
- Brick
- Foundation: Poured Concrete
- Roof: Asphalt Shingle
Utilities & green energy
- Sewer: Sewer
Community & HOA
Location
- Region: Markham
Financial & listing details
- Annual tax amount: C$8,347
- Date on market: 8/3/2026
REAL ONE REALTY INC.
REAL ONE REALTY INC.
By pressing Contact Agent, you agree that the real estate professional identified above may call/text you about your search, which may involve use of automated means and pre-recorded/artificial voices. You don't need to consent as a condition of buying any property, goods, or services. Message/data rates may apply. You also agree to our Terms of Use. Zillow does not endorse any real estate professionals. We may share information about your recent and future site activity with your agent to help them understand what you're looking for in a home.
Price history
Price history is unavailable.
Public tax history
Tax history is unavailable.
Climate risks
Neighborhood: Berczy Village
Nearby schools
GreatSchools rating
No schools nearby
We couldn't find any schools near this home.
- C$1,780,0006 bd5 ba-- sqft73 Manila Ave, Markham, ON L6C0R7For Sale

- C$1,099,0004 bd4 ba-- sqft60 William Berczy Blvd, Markham, ON L6C0R8For Sale
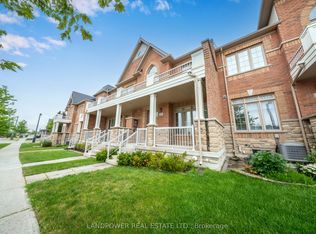
- C$1,7002 bd1 ba-- sqft47 Hua Du Ave #BASEMENT, Markham, ON L6C0S2For Rent
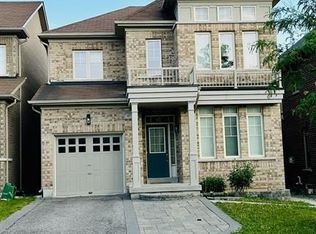
- C$--5 bd2 ba-- sqft49 Brock Ave #49, Markham, ON L6C0S2Off Market
- C$1,188,0003 bd3 ba-- sqft42 Christian Ritter Dr, Markham, ON L6C0W1For Sale
- C$799,0003 bd4 ba-- sqft4798 16th Ave, Markham, ON L6C0V8For Sale
- C$3,6504 bd3 ba-- sqft132 William Berczy Blvd, Markham, ON L6C0S4For Rent
- C$3,9004 bd4 ba-- sqft101 Hua Du Ave, Markham, ON L6C0R2For Rent
Similar homes
- C$1,799,0006 bd4 ba-- sqft73 Eakin Mill Rd, Markham, ON L6E 1N9For Sale
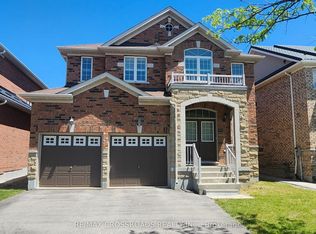 MLS ID #N13206438, RE/MAX CROSSROADS REALTY INC.. TRREB
 - C$1,080,0004 bd4 ba-- sqft737 Caboto Trl, Markham, ON L3R 5W4For Sale
 MLS ID #N13625480, RIGHT AT HOME REALTY INC.. TRREB
 - C$1,688,0006 bd4 ba-- sqft31 Spanhouse Cres, Markham, ON L3R 4E2For Sale
 MLS ID #N13566220, ANJIA REALTY. TRREB
 - C$1,688,0006 bd4 ba-- sqft31 Cavalry Trl, Markham, ON L3R 9H3For Sale
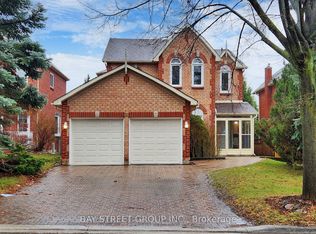 MLS ID #N13577410, BAY STREET GROUP INC.. TRREB
 - C$1,598,5006 bd6 ba-- sqft3 Collier Cres, Markham, ON L6E 0T2For SaleMLS ID #N13586920, RE/MAX IMPERIAL REALTY INC.. TRREB
- C$1,200,0004 bd4 ba-- sqft2 Stotts Cres, Markham, ON L6E 1T2For SaleMLS ID #N13617496, HOMENET REALTY INC.. TRREB
- C$2,099,0005 bd4 ba-- sqft6 Crescent Park Ln, Markham, ON L6C 0A6For SaleMLS ID #N13438658, CENTURY 21 ATRIA REALTY INC.. TRREB
- C$1,199,0006 bd4 ba-- sqft212 Fincham Ave, Markham, ON L3P 4B5For SaleMLS ID #N13607134, MASTER`S CHOICE REALTY INC.. TRREB
- C$1,280,0006 bd6 ba-- sqft33 Oakmoor Ln, Markham, ON L6B 0P1For SaleMLS ID #N13596890, CAREFREE HOME SOLD REALTY INC.. TRREB
- C$1,340,0006 bd4 ba-- sqft259 William Forster Rd, Markham, ON L6B 0V2For SaleMLS ID #N13549286, ICI SOURCE REAL ASSET SERVICES INC.. TRREB
- C$1,399,0003 bd4 ba-- sqft65 Main St S, Markham, ON L3P 1X7For SaleMLS ID #N13620098, RE/MAX REALTRON REALTY INC.. TRREB
- C$925,9004 bd3 ba-- sqft13 Evaridge Dr, Markham, ON L6B 1E9For SaleMLS ID #N13605710, CENTURY 21 KING`S QUAY REAL ESTATE INC.. TRREB
- C$1,099,0006 bd4 ba-- sqft13 Mallaby Rd, Toronto, ON M2H 1P3For SaleMLS ID #C13621470, REAL ONE REALTY INC.. TRREB
- C$1,280,0004 bd3 ba-- sqft49 Staglin Ct, Markham, ON L6C 0K8For SaleMLS ID #N13177232, HOMELIFE BROADWAY REALTY INC.. TRREB
- C$2,499,9006 bd5 ba-- sqft330 Calvert Rd, Markham, ON L6C 1Y2For SaleMLS ID #N13228444, RE/MAX EXCEL REALTY LTD.. TRREB
- C$1,690,0005 bd4 ba-- sqft28 Tipp Dr, Richmond Hill, ON L4E 1J3For SaleMLS ID #N12968750, RE/MAX REALTRON REALTY INC.. TRREB
- C$2,099,9996 bd7 ba3.9k sqft8 Ridgewood Dr, Richmond Hill, ON L4E 3M1For SaleMLS ID #40851021, Shannon Sullivan, Broker, RE/MAX Escarpment Realty Inc.. ITSO
- C$999,0005 bd5 ba-- sqft58 Pantheon Ln, Markham, ON L6E 0V3For SaleMLS ID #N13481670, HC REALTY GROUP INC.. TRREB
- C$1,899,9006 bd7 ba-- sqft72 Silk Twist Dr, East Gwillimbury, ON L9N 0W4New ConstructionMLS ID #N13598288, PETER KWAN REALTY INC.. TRREB
- C$1,699,9007 bd5 ba-- sqft24 Beveridge Dr, Toronto, ON M3A 1N9For SaleMLS ID #C13431542, REALTY 21 INC.. TRREB
