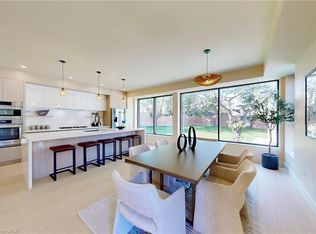
Modern, spacious, and bright 5+1 bedroom, 7 bathroom bungalow nestled on a scenic and private lot. A tree-lined driveway welcomes you to this stately home featuring extensive driveway parking and a 3-car garage. From the moment you step inside, you’ll be impressed by the tasteful flooring, stylish tones, and tall ceilings. The spacious foyer leads into a large, open living room with skylights, serving as the focal point of the home. The beautifully designed eat-in kitchen offers abundant cabinetry and counter space, a large centre island, a breakfast area with a backyard walkout, and convenient access to a 4-piece bathroom. A separate dining room down the hall provides the perfect setting for gatherings. The large primary bedroom is a private retreat with a walk-in closet and a 4-piece ensuite featuring a skylight. Four additional spacious bedrooms, each with access to a bathroom, along with ample storage and an inside entry to the garage, complete the main level. The partially finished basement extends the living space with a recreation room, family room, two large bonus rooms, a bedroom, two 3-piece bathrooms, and abundant storage. Surrounded by mature trees, open green space, and natural beauty, this home offers the ideal blend of privacy and convenience. Your next home awaits!
For sale
C$2,320,000
8 Ridgewood Dr, Richmond Hill, ON L4E 3M1
6beds
3,977sqft
Single Family Residence, Residential
Built in 1986
-- sqft lot
$-- Zestimate®
C$583/sqft
C$-- HOA
What's special
Scenic and private lotTree-lined drivewayExtensive driveway parkingTasteful flooringStylish tonesTall ceilingsSpacious foyer
- 64 days |
- 27 |
- 0 |
Zillow last checked:
Listing updated:
Listed by:
Shannon Sullivan, Broker,
RE/MAX Escarpment Realty Inc.,
Non Mem, Salesperson,
Solid Rock Realty Inc.
Source: ITSO,MLS®#: 40828347Originating MLS®#: Cornerstone Association of REALTORS®
Facts & features
Interior
Bedrooms & bathrooms
- Bedrooms: 6
- Bathrooms: 7
- Full bathrooms: 7
- Main level bathrooms: 5
- Main level bedrooms: 5
Other
- Features: Walk-in Closet
- Level: Main
Bedroom
- Level: Main
Bedroom
- Level: Main
Bedroom
- Level: Main
Bedroom
- Features: Walk-in Closet
- Level: Main
Bedroom
- Level: Basement
Bathroom
- Features: 4-Piece
- Level: Main
Bathroom
- Features: 4-Piece, Ensuite
- Level: Main
Bathroom
- Features: 3-Piece, Ensuite
- Level: Main
Bathroom
- Features: 3-Piece, Ensuite
- Level: Main
Bathroom
- Features: 3-Piece
- Level: Basement
Bathroom
- Features: 3-Piece
- Level: Basement
Other
- Features: 4-Piece, Ensuite
- Level: Main
Bonus room
- Level: Main
Bonus room
- Level: Basement
Bonus room
- Level: Basement
Dining room
- Level: Main
Family room
- Level: Basement
Foyer
- Level: Main
Kitchen
- Level: Main
Living room
- Level: Main
Recreation room
- Level: Basement
Storage
- Level: Basement
Storage
- Level: Basement
Utility room
- Level: Basement
Heating
- Forced Air, Natural Gas
Cooling
- Central Air
Appliances
- Laundry: In Basement, In-Suite, Main Level
Features
- Windows: Skylight(s)
- Basement: Full,Partially Finished
- Has fireplace: No
Interior area
- Total structure area: 3,977
- Total interior livable area: 3,977 sqft
- Finished area above ground: 3,977
Property
Parking
- Total spaces: 13
- Parking features: Attached Garage, Inside Entrance, Interlock, Private Drive Double Wide
- Attached garage spaces: 3
- Uncovered spaces: 10
Features
- Stories: 1
- Patio & porch: Deck
- Has view: Yes
- View description: Trees/Woods
- Frontage type: West
- Frontage length: 317.45
Lot
- Dimensions: 317.45 x
- Features: Rural, Irregular Lot, Near Golf Course, Hospital, Library, Major Highway, Park, Place of Worship, Rec./Community Centre, Schools, Shopping Nearby, Trails
Details
- Parcel number: 031940206
- Zoning: ORMCO
Construction
Type & style
- Home type: SingleFamily
- Architectural style: Bungalow
- Property subtype: Single Family Residence, Residential
Materials
- Stone, Stucco
- Foundation: Unknown
- Roof: Asphalt Shing
Condition
- 31-50 Years
- New construction: No
- Year built: 1986
Utilities & green energy
- Sewer: Septic Tank
- Water: Well
Community & HOA
Location
- Region: Richmond Hill
Financial & listing details
- Price per square foot: C$583/sqft
- Annual tax amount: C$17,040
- Date on market: 5/8/2026
- Inclusions: Other, None - Sold "as Is" As Per Schedule B. Vendor Does Not Warrant Ownership Or Condition Of Chattels.
- Exclusions: All - Sold "as Is" As Per Schedule B.
Shannon Sullivan, Broker
Shannon Sullivan, Broker
(905) 631-8118
By pressing Contact Agent, you agree that the real estate professional identified above may call/text you about your search, which may involve use of automated means and pre-recorded/artificial voices. You don't need to consent as a condition of buying any property, goods, or services. Message/data rates may apply. You also agree to our Terms of Use. Zillow does not endorse any real estate professionals. We may share information about your recent and future site activity with your agent to help them understand what you're looking for in a home.
Price history
| Date | Event | Price |
|---|---|---|
| 7/2/2026 | Price change | C$2,320,000-6%C$583/sqft |
Source:  TRREB #N13101952 Report a problem TRREB #N13101952 Report a problem | ||
| 5/8/2026 | Listed for sale | C$2,469,000C$621/sqft |
Source: ITSO #40828347 Report a problem | ||
Public tax history
Tax history is unavailable.
Climate risks
Neighborhood: The Hill
Nearby schools
GreatSchools rating
No schools nearby
We couldn't find any schools near this home.
- C$11.563 Acres12 Provence Ct, Richmond Hill, ON L4E0H2Lot/Land

- C$999,9903 bd3 ba-- sqft14 Kamper Ave, Richmond Hill, ON L4E1M4New Construction

- C$2,098,0005 bd5 ba-- sqft9 Backhouse Dr, Richmond Hill, ON L4E1M8For Sale

- C$2,144,9905 bd6 ba-- sqft4 Backhouse Dr, Richmond Hill, ON L4E1M8New Construction

- C$1,690,0005 bd4 ba-- sqft28 Tipp Dr, Richmond Hill, ON L4E1J3For Sale
- C$2,088,0004 bd4 ba-- sqft38 Tipp Dr, Richmond Hill, ON L4E1J3For Sale
- C$1,106,0003 bd3 ba-- sqft163 Tempel St, Richmond Hill, ON L4E1J2For Sale
- C$2,2003 bd1 ba-- sqft33 Country Heights Dr, Richmond Hill, ON L4E3M8For Rent
Similar homes
- C$1,399,9906 bd5 ba3.4k sqft36 Devonsleigh Blvd, Richmond Hill, ON L4S 1H4For Sale
 MLS ID #40846398, Shiv Sharma, Salesperson, RE/MAX Realty Specialists Inc.. ITSO
 - C$1,999,0004 bd4 ba3.7k sqft392 Farrell Rd, Vaughan, ON L6A 4W8For Sale
 MLS ID #40846271, Bryan Jaskolka, Salesperson, CMI REAL ESTATE INC. ITSO
 - C$2,600,0005 bd4 ba2.1k sqft89 Elmsthorpe Ave, Toronto, ON M5P 2L8For Sale
 MLS ID #40847063, Craig L. Knapman, Broker of Record, Realty Network. ITSO
 - C$2,650,0007 bd4 ba3.2k sqft28 Dunsmore Gdns, Toronto, ON M3H 3M2For Sale
 MLS ID #40844315, Shannon Mccoubrey, Broker, RE/MAX Escarpment Realty Inc.. ITSO
 - C$3,199,0006 bd5 ba4k sqft197 Nottingham Forest Rd, Bradford West Gwillimbury, ON L3Z 0H2For SaleMLS ID #40834490, Michael Phinney, Salesperson, Royal LePage Real Estate Services Phinney Real Estate. ITSO
- C$1,728,0005 bd5 ba2.8k sqft108 Killian Rd, Vaughan, ON L6A 1B3For SaleMLS ID #40840746, Moe Kamali, Broker of Record, KAMALI GROUP REALTY. ITSO
- C$2,888,8885 bd5 ba4.4k sqft18 Casavant Ct, Vaughan, ON L6A 0G8For SaleMLS ID #40840099, Erin Holowach, Salesperson, ComFree. ITSO
- C$2,399,0004 bd5 ba3.4k sqft700 Hillcrest Rd, Pickering, ON L1W 2P1For SaleMLS ID #40840647, Olivia Torun, Broker, RE/MAX REALTY ENTERPRISES INC. ITSO
- C$1,599,9005 bd5 ba3.4k sqft247 Sand Rd, East Gwillimbury, ON L9N 1K1For SaleMLS ID #40835901, Prabhjot Pj Arora, Salesperson, Re/Max REALTY SERVICES INC. ITSO
- C$2,599,0004 bd4 ba4.2k sqft101 Appleyard Ave, Vaughan, ON L4H 4N3For SaleMLS ID #40815451, Bryan Jaskolka, Salesperson, CMI REAL ESTATE INC. ITSO
- C$1,549,9006 bd4 ba3.9k sqft717 Vaughan Mills Rd, Vaughan, ON L4H 1H6For SaleMLS ID #40821412, Bryan Jaskolka, Salesperson, CMI REAL ESTATE INC. ITSO
- C$1,349,9006 bd4 ba2.7k sqft415 Conley St, Vaughan, ON L4J 6T3For SaleMLS ID #40838750, Sarah Winter, Salesperson, Real Broker Ontario Ltd.. ITSO
- C$1,749,9996 bd4 ba4k sqft35 Gordon Randle Dr, Brampton, ON L6P 4G8For SaleMLS ID #40840975, Dave Merat, Salesperson, ROYAL LEPAGE FLOWER CITY REALTY. ITSO
- C$3,298,0006 bd6 ba5.2k sqft68 Annsleywood Ct, Vaughan, ON L4H 4G6For SaleMLS ID #40835449, Rina Di Risio, Salesperson, Royal LePage Real Estate Services Ltd.. ITSO
- C$1,399,8996 bd4 ba3k sqft37 Denim Dr, Brampton, ON L6P 2R3For SaleMLS ID #40834307, Dave Merat, Salesperson, ROYAL LEPAGE FLOWER CITY REALTY. ITSO
- C$1,599,0003 bd4 ba2.6k sqft27 Mulholland Ave, Toronto, ON M6A 2S1For SaleMLS ID #40837316, David Bobnar, Broker, Kingsway Real Estate. ITSO
- C$1,299,0005 bd3 ba2.1k sqft312 Atlas Ave, Toronto, ON M6C 3P9For SaleMLS ID #40826819, Rob Golfi, Salesperson, RE/MAX Escarpment Golfi Realty Inc.. ITSO
- from C$1,709,9004 bd3 ba2.3k sqftSage 5E4 End Plan, Park and Main, Markham, ON L3R 3X3New ConstructionMinto Communities Canada
- from C$1,699,9003 bd3 ba2.3k sqftSage 5E3 End Plan, Park and Main, Markham, ON L3R 3X3New ConstructionMinto Communities Canada
- from C$1,589,9003 bd3 ba2.1k sqftSage 3 Plan, Park and Main, Markham, ON L3R 3X3New ConstructionMinto Communities Canada
Nearby cities
Nearby neighborhoods
Nearby zip codes
Other Richmond Hill Topics
