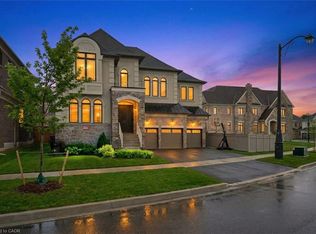
Welcome to Kleinburg Heritage Estates, Rosehaven Homes’ exclusive Platinum community of just 44 estate homes on rare 60’–70’ lots. This exceptional, like-new 5+1 bedroom, 5.5-bath luxury home with a professionally finished walkout basement is set on a premium southwest-facing ravine lot overlooking the Humber River, offering remarkable privacy and breathtaking views. Located within walking distance to downtown Kleinburg and the McMichael Canadian Art Collection, and easy access to Copper Creek Golf Club, scenic trails, Hwy 427, Hwy 27, and the 407 ETR, this home delivers an unparalleled blend of luxury, nature, and convenience. Extensively upgraded with Rosehaven’s Platinum and Signature finishes, highlights include soaring smooth ceilings with cathedral, tray, and coffered details, hardwood flooring on all levels, deep crown mouldings, pot lights, integrated Crestron audio system, custom Downsview and Barzotti cabinetry, and premium finishes and fixtures throughout. The chef-inspired Downsview kitchen features granite counters, an enlarged island with breakfast bar, Wolf and Sub-Zero appliances including 2 fridges, and a walkout to a cedar deck with stunning ravine and river views. The main level offers elegant living and dining spaces, a private office, and a family room with custom Barzotti cabinetry and a fireplace. Upstairs, 5 spacious bedrooms all enjoy ensuite access, including a luxurious primary retreat with a spa-inspired 5-piece ensuite. The walkout basement adds exceptional living space with a full kitchen, media room with fireplace, 6th bedroom or gym, and 4-piece bath—ideal for multi-generational living or entertaining. Professionally landscaped grounds with flagstone, stone patio and covered terrace, gazebo, irrigation system, and mature trees complete this extraordinary turnkey estate.
For sale
C$3,298,000
68 Annsleywood Ct, Vaughan, ON L4H 4G6
6beds
5,266sqft
Single Family Residence, Residential
Built in 2015
7,901 Square Feet Lot
$-- Zestimate®
C$626/sqft
C$-- HOA
What's special
- 68 days |
- 43 |
- 1 |
Zillow last checked:
Listing updated:
Listed by:
Rina Di Risio, Salesperson,
Royal LePage Real Estate Services Ltd.
Source: ITSO,MLS®#: 40835449Originating MLS®#: Cornerstone Association of REALTORS®
Facts & features
Interior
Bedrooms & bathrooms
- Bedrooms: 6
- Bathrooms: 6
- Full bathrooms: 5
- 1/2 bathrooms: 1
- Main level bathrooms: 1
Other
- Level: Second
Bedroom
- Level: Second
Bedroom
- Level: Second
Bedroom
- Level: Second
Bedroom
- Level: Second
Bedroom
- Level: Lower
Bathroom
- Features: 2-Piece
- Level: Main
Bathroom
- Features: 5+ Piece, Ensuite
- Level: Second
Bathroom
- Features: 3-Piece, Ensuite
- Level: Second
Bathroom
- Features: 4-Piece, Ensuite
- Level: Second
Bathroom
- Features: 4-Piece, Ensuite Privilege
- Level: Second
Bathroom
- Features: 4-Piece, Ensuite Privilege
- Level: Lower
Den
- Level: Main
Dining room
- Level: Main
Family room
- Level: Main
Kitchen
- Level: Main
Kitchen
- Level: Lower
Laundry
- Level: Second
Living room
- Level: Main
Recreation room
- Level: Lower
Heating
- Forced Air, Natural Gas
Cooling
- Central Air
Appliances
- Laundry: Laundry Room, Upper Level
Features
- Auto Garage Door Remote(s)
- Basement: Walk-Out Access,Full,Finished
- Number of fireplaces: 2
- Fireplace features: Family Room, Gas, Recreation Room
Interior area
- Total structure area: 5,266
- Total interior livable area: 5,266 sqft
- Finished area above ground: 5,266
Video & virtual tour
Property
Parking
- Total spaces: 8
- Parking features: Attached Garage, Asphalt, Inside Entrance, Private Drive Triple+ Wide
- Attached garage spaces: 3
- Uncovered spaces: 5
Features
- Stories: 2
- Patio & porch: Deck, Patio
- Exterior features: Backs on Greenbelt, Balcony, Landscape Lighting, Landscaped, Lawn Sprinkler System
- Has view: Yes
- View description: Park/Greenbelt, Trees/Woods
- Frontage type: North
- Frontage length: 60.13
Lot
- Size: 7,901 Square Feet
- Dimensions: 60.13 x 131.41
- Features: Urban, Near Golf Course, Landscaped, Major Highway, Open Spaces, Park, Ravine, Schools
- Topography: Level,Wooded/Treed
Details
- Additional structures: Gazebo
- Parcel number: 033490687
- Zoning: R1
Construction
Type & style
- Home type: SingleFamily
- Property subtype: Single Family Residence, Residential
Materials
- Brick, Stone
- Foundation: Unknown
- Roof: Asphalt Shing
Condition
- 6-15 Years
- New construction: No
- Year built: 2015
Utilities & green energy
- Sewer: Sewer (Municipal)
- Water: Municipal
Community & HOA
Community
- Security: Alarm System
Location
- Region: Vaughan
Financial & listing details
- Price per square foot: C$626/sqft
- Annual tax amount: C$14,903
- Date on market: 6/3/2026
- Inclusions: Other, Built-In Dishwasher, 2 Subzero Fridges, B/I Oven, Gas Cooktop, Bev Fridge, Washer, Dryer, Bsmt Range, Buit In Dishwasher & Microwave, All Elfs, All Window Coverings, Gdo, Alarm, Bar Fridge, B/I Garage Cabinetry, Central Vac, Tv In Fam Rm & Rec Room, Sprinkler System, Speakers, Garden Lighting
- Exclusions: Dining Chandelier
Price history
| Date | Event | Price |
|---|---|---|
| 6/3/2026 | Listed for sale | C$3,298,000C$626/sqft |
Source:  TRREB #N13234712 Report a problem TRREB #N13234712 Report a problem | ||
Public tax history
Tax history is unavailable.
Climate risks
Neighborhood: Kliengburg
Nearby schools
GreatSchools rating
No schools nearby
We couldn't find any schools near this home.
Schools provided by the listing agent
- High: Tommy Douglas & Father Bressani
Source: ITSO. This data may not be complete. We recommend contacting the local school district to confirm school assignments for this home.
- C$2,349,0005 bd5 ba-- sqft35 Annsleywood Ct, Vaughan, ON L4H4G6For Sale

- C$3,788,0004 bd6 ba-- sqft166 Weaver Ct, Vaughan, ON L0J1C0For Sale

- C$2,999,9997 bd4 ba-- sqft60 Kleins Rdg, Vaughan, ON L0J1C0For Sale

- C$3,200,0004 bd3 ba-- sqft91 Napier St, Vaughan, ON L0J1C0For Sale

- C$3,588,0004 bd6 ba-- sqft21 Kellam St, Vaughan, ON L0J1C0For Sale
- C$2,488,8002 bd2 ba-- sqft115 Valley Rd, Vaughan, ON L0J1C0For Sale
- C$4,299,9994 bd4 ba-- sqft23 Valleyview Ct, Vaughan, ON L0J1C0For Sale
- C$--2 bd2 ba1k sqft10360 Islington Ave #23, Vaughan, ON L0J1C0Off Market
Similar homes
- C$3,199,0006 bd5 ba4k sqft197 Nottingham Forest Rd, Bradford West Gwillimbury, ON L3Z 0H2For Sale
 MLS ID #40834490, Michael Phinney, Salesperson, Royal LePage Real Estate Services Phinney Real Estate. ITSO
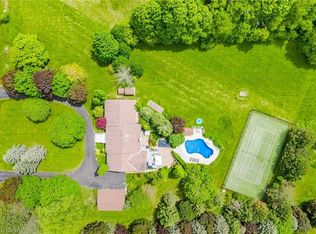
 - C$2,325,0004 bd4 ba4.5k sqft101 Appleyard Ave, Vaughan, ON L4H 4N3For Sale
 MLS ID #40849665, Bryan Jaskolka, Salesperson, CMI REAL ESTATE INC. ITSO
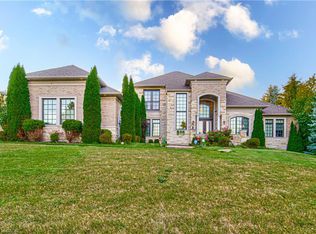
 - C$3,499,9995 bd5 ba3.4k sqft15634 Mountainview Rd, Caledon, ON L7C 2V2For Sale
 MLS ID #40832703, Maria Vargas, Salesperson, ROYAL LEPAGE SIGNATURE REALTY. ITSO
 - C$3,380,0004 bd6 ba4.3k sqft330 Macdonald St, Caledon, ON L7C 1G7For Sale
 MLS ID #40851240, Vergil Raduc, Salesperson, RE/MAX REAL ESTATE CENTRE INC.. ITSO
 - C$1,699,9006 bd6 ba3.4k sqft23 Martin Byrne Dr, Brampton, ON L6P 4G2For SaleMLS ID #40854551, Roy Gogna, Salesperson, CONDO CULTURE INC. - BROKERAGE 2. ITSO
- C$4,090,0006 bd6 ba5.2k sqft19 Lorraine Gdns, Toronto, ON M9B 4Z5For SaleMLS ID #40837413, David Bradica, Broker of Record, Royal Lepage Real Estate Associates, Bradica Group. ITSO
- C$1,649,0005 bd5 ba2.8k sqft108 Killian Rd, Vaughan, ON L6A 1B3For SaleMLS ID #40840746, Moe Kamali, Broker of Record, KAMALI GROUP REALTY. ITSO
- C$2,899,0005 bd3 ba2.9k sqft529 Conservation Dr, Brampton, ON L6Z 0C1For SaleMLS ID #40827800, Scott Benson, Salesperson, Real Broker Ontario Ltd.. ITSO
- C$1,749,9996 bd4 ba4k sqft35 Gordon Randle Dr, Brampton, ON L6P 4G8For SaleMLS ID #40840975, Dave Merat, Salesperson, ROYAL LEPAGE FLOWER CITY REALTY. ITSO
- C$3,499,0006 bd6 ba3.4k sqft65 Edgecroft Rd, Toronto, ON M8Z 2C1For SaleMLS ID #40844517, Kristine Vavrinec, Salesperson, EXP REALTY OF CANADA INC. ITSO
- C$2,750,0005 bd5 ba4.4k sqft18 Casavant Ct, Vaughan, ON L6A 0G8For SaleMLS ID #40840099, Erin Holowach, Salesperson, ComFree. ITSO
- C$2,500,0004 bd7 ba4.4k sqft57 Kennedy Rd, Caledon, ON L7C 2M7New ConstructionMLS ID #40844026, Karen Hewson, Salesperson, Keller Williams Edge Realty. ITSO
- C$1,999,0004 bd4 ba3.7k sqft392 Farrell Rd, Vaughan, ON L6A 4W8For SaleMLS ID #40846271, Bryan Jaskolka, Salesperson, CMI REAL ESTATE INC. ITSO
- C$2,650,0007 bd4 ba3.2k sqft28 Dunsmore Gdns, Toronto, ON M3H 3M2For SaleMLS ID #40844315, Shannon Mccoubrey, Broker, RE/MAX Escarpment Realty Inc.. ITSO
- C$2,299,9904 bd3 ba3.5k sqft8946 Creditview Rd, Brampton, ON L6Y 0G5For SaleMLS ID #40817388, Maureen Ferguson, Salesperson, Royal LePage NRC Realty Inc.. ITSO
- C$1,999,9994 bd4 ba3.7k sqft655 Kozel Ct, Mississauga, ON L4Z 4E4For SaleMLS ID #40842492, Rob Mullett, Salesperson, Royal LePage Burloak Real Estate Services. ITSO
- C$3,900,0004 bd4 ba2.8k sqft1409 Concession Rd #7, Adjala Tosorontio, ON L0N 1P0For SaleMLS ID #40840959, George Michael Field, Broker, RE/MAX Escarpment Realty Inc.. ITSO
- C$2,099,9996 bd7 ba3.9k sqft8 Ridgewood Dr, Richmond Hill, ON L4E 3M1For SaleMLS ID #40851021, Shannon Sullivan, Broker, RE/MAX Escarpment Realty Inc.. ITSO
- C$---- bd-- ba-- sqft8951 Mississauga Rd, Brampton, ON L6Y 0C2Off Market
