Welcome to this exceptional custom-built Laurenden Homes bungaloft, nestled on a premium ravine lot in the prestigious hamlet of Inglewood. Offering over 8,100 sq. ft. of beautifully designed living space, this luxury residence combines outstanding craftsmanship, elegant finishes, and an impressive open-concept layout. The main level features spacious principal rooms, soaring ceilings, a gourmet kitchen designed for entertaining, and generously sized bedrooms, each with its own private ensuite. A private loft provides an ideal retreat for guests, extended family, or a home office. The professionally finished walk-out basement significantly expands the living space with a large recreation and entertainment hall capable of hosting up to 70 guests, a second kitchen, a 3-piece bathroom, and additional versatile rooms ideal for extended family, multi-generational living, or future customization. Outside, enjoy the peaceful setting of a beautifully landscaped ravine lot, complete with an oversized three-car garage and exceptional curb appeal. Located in the sought-after community of Inglewood, this remarkable home offers luxury living in a tranquil setting while remaining conveniently close to major commuter routes, golf courses, parks, and everyday amenities. A rare opportunity to own an extraordinary custom estate where quality, space, and location come together.
For sale
C$3,199,000
330 Macdonald St, Caledon, ON L7C 1G7
4beds
4,317sqft
Single Family Residence, Residential
Built in 2012
0.69 Acres Lot
$-- Zestimate®
C$741/sqft
C$-- HOA
What's special
- 15 days
- 21
- 1
Zillow last checked:
Listing updated:
Listed by:
Vergil Raduc, Salesperson,
RE/MAX REAL ESTATE CENTRE INC.
Source: ITSO,MLS®#: 40864819Originating MLS®#: Cornerstone Association of REALTORS®
Facts & features
Interior
Bedrooms & bathrooms
- Bedrooms: 4
- Bathrooms: 6
- Full bathrooms: 6
- Main level bathrooms: 4
- Main level bedrooms: 3
Kitchen
- Level: Basement,Main
Heating
- Forced Air, Natural Gas
Cooling
- Central Air
Appliances
- Included: Range, Garborator, Instant Hot Water, Water Softener, Built-in Microwave, Dishwasher, Dryer, Gas Stove, Microwave, Range Hood, Refrigerator, Stove, Washer
Features
- Central Vacuum, Air Exchanger, Auto Garage Door Remote(s), Built-In Appliances, Ceiling Fan(s), In-law Capability, In-Law Floorplan, Upgraded Insulation
- Windows: Window Coverings, Skylight(s)
- Basement: Full,Finished
- Has fireplace: No
Interior area
- Total structure area: 4,317
- Total interior livable area: 4,317 sqft
- Finished area above ground: 4,317
Video & virtual tour
Property
Parking
- Total spaces: 13
- Parking features: Attached Garage, Garage Door Opener, Front Yard Parking
- Attached garage spaces: 3
- Uncovered spaces: 10
Features
- Stories: 2
- Frontage type: North
- Frontage length: 121.39
Lot
- Size: 0.69 Acres
- Dimensions: 121.39 x 231.83
- Features: Urban, Airport, Near Golf Course, Highway Access, Hospital, Library, Place of Worship, Rec./Community Centre, School Bus Route, Schools, Shopping Nearby, Trails
Details
- Parcel number: 142650179
- Zoning: RR
Construction
Type & style
- Home type: SingleFamily
- Architectural style: Bungalow Raised
- Property subtype: Single Family Residence, Residential
Materials
- Brick, Stone
- Roof: Asphalt Shing
Condition
- 6-15 Years
- New construction: No
- Year built: 2012
Utilities & green energy
- Sewer: Septic Tank
- Water: Municipal
Community & HOA
Community
- Security: Carbon Monoxide Detector, Smoke Detector
Location
- Region: Caledon
Financial & listing details
- Price per square foot: C$741/sqft
- Annual tax amount: C$10,400
- Date on market: 9/18/2026
- Inclusions: Built-in Microwave, Carbon Monoxide Detector, Central Vac, Dishwasher, Dryer, Garage Door Opener, Gas Stove, Microwave, Range Hood, Refrigerator, Smoke Detector, Stove, Washer, Window Coverings
Price history
| Date | Event | Price |
|---|---|---|
| 9/18/2026 | Listed for sale | C$3,199,000C$741/sqft |
Source:  TRREB #W13804432 Report a problem TRREB #W13804432 Report a problem | ||
Public tax history
Tax history is unavailable.
Climate risks
Neighborhood: L7C
Nearby schools
GreatSchools rating
No schools nearby
We couldn't find any schools near this home.
Schools provided by the listing agent
- Elementary: Inglewood Public School
- High: Mayfield Secondary School
Source: ITSO. This data may not be complete. We recommend contacting the local school district to confirm school assignments for this home.
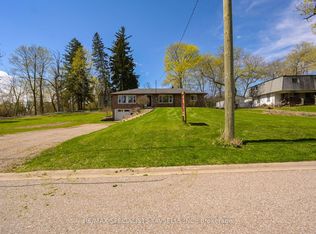
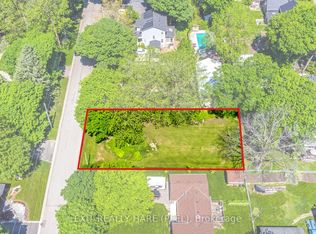
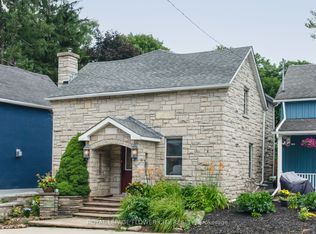
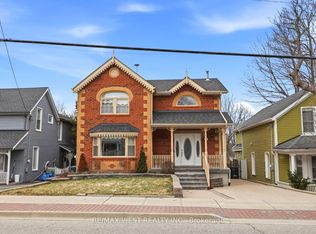
Similar homes
- C$3,195,0004 bd5 ba3.6k sqft50 Autumn Cir, Halton Hills, ON L0P 1H0For Sale
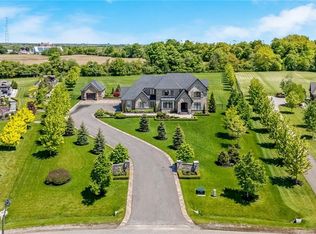 MLS ID #40867527, Lisa Hartsink, Broker of Record, Coldwell Banker Elevate Realty, Brokerage. ITSO
 - C$2,699,0004 bd4 ba3.7k sqft4 Holdroyd Ct, Halton Hills, ON L7G 0E8For Sale
 MLS ID #40868067, Vickie Cooper, Salesperson, RE/MAX Escarpment Realty Inc.. ITSO
 - C$2,500,0004 bd7 ba4.4k sqft57 Kennedy Rd, Caledon, ON L7C 2M7New Construction
 MLS ID #40844026, Karen Hewson, Salesperson, Keller Williams Edge Realty. ITSO
 - C$3,650,0004 bd5 ba2.7k sqft9275 Wellington St #50, Halton Hills, ON L7J 2H2For Sale
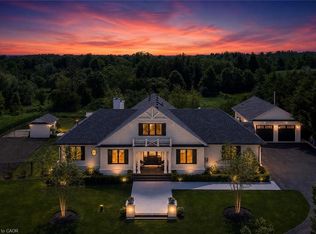 MLS ID #40864064, Ruben Furtado, Salesperson, Corcoran Horizon Realty. ITSO
