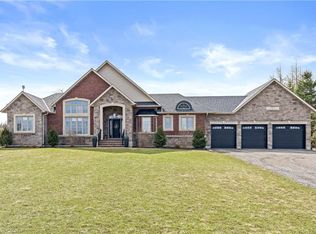
Beautiful 80-foot wide lot with a 5-bedroom detached home featuring 3 car garages. The house has a double frosted glass front door, a den on the main floor, a great room with a gas fireplace that is open to above, and a modern kitchen with stainless steel appliances. The breakfast area walks out to the yard. The professionally finished walk-up basement has a double door, kitchen, bar, 3-piece washroom, 200 amp electrical box, new furnace, humidifier, tankless water heater, central vacuum, and a custom shed. There is also a solarium, exterior pot lights, a sprinkler system, a 21-foot round above-ground pool, aggregate stamped borders, and fencing all around with a double gate entrance. Brokerage Remarks
For sale
C$1,699,000
55 Meek Ave, Mono, ON L9W 6W9
5beds
3,993sqft
Single Family Residence, Residential
Built in ----
-- sqft lot
$-- Zestimate®
C$425/sqft
C$-- HOA
What's special
- 154 days
- 11
- 0
Zillow last checked:
Listing updated:
Listed by:
Kash Aujla, Broker of Record,
Re/Max Champions Realty Inc
Source: ITSO,MLS®#: 40830980Originating MLS®#: Cornerstone Association of REALTORS®
Facts & features
Interior
Bedrooms & bathrooms
- Bedrooms: 5
- Bathrooms: 4
- Full bathrooms: 4
- Main level bathrooms: 2
- Main level bedrooms: 3
Other
- Description: 5 Pc Ensuite, His/Hers Closets, Linen Closet
- Features: 5+ Piece
- Level: Main
Bedroom
- Description: Semi Ensuite, W/I Closet, Broadloom
- Level: Main
Bedroom
- Description: Broadloom, Semi Ensuite, Double Closet Window
- Level: Main
Bedroom
- Description: Double Closet, Broadloom Window
- Level: Second
Bedroom
- Description: Double Closet, Broadloom Window
- Level: Second
Bathroom
- Features: 4-Piece
- Level: Main
Bathroom
- Features: 4-Piece
- Level: Main
Bathroom
- Features: 4-Piece
- Level: Second
Bathroom
- Features: 3-Piece
- Level: Basement
Breakfast room
- Description: Ceramic Floor, Combined W/Kitchen, Sliding Doors
- Level: Main
Den
- Description: Hardwood, Double Door
- Level: Main
Dining room
- Description: Hardwood Floor
- Level: Main
Family room
- Description: Hardwood Floor, Gas Fireplace, Open Concept
- Level: Main
Kitchen
- Description: Ceramic Floor, B/I Dishwasher, Centre Island
- Level: Main
Living room
- Description: Hardwood Floor
- Level: Main
Loft
- Description: Broadloom open Concept
- Level: Second
Other
- Description: Broadloom
- Level: Second
Recreation room
- Description: Laminate, 3-Pc Bath, Breakfast Bar & Kitchen.
- Level: Basement
Heating
- Forced Air, Natural Gas
Cooling
- Central Air
Appliances
- Included: Built-in Microwave
Features
- Central Vacuum
- Basement: Full,Finished
- Has fireplace: No
Interior area
- Total structure area: 3,993
- Total interior livable area: 3,993 sqft
- Finished area above ground: 3,993
Video & virtual tour
Property
Parking
- Total spaces: 6
- Parking features: Attached Garage, Private Drive Triple+ Wide
- Attached garage spaces: 3
- Uncovered spaces: 3
Features
- Stories: 1
- Frontage type: West
- Frontage length: 80.00
Lot
- Dimensions: 80 x
- Features: Rural, Hospital
Details
- Parcel number: 340201348
- Zoning: RU-9
Construction
Type & style
- Home type: SingleFamily
- Architectural style: Bungaloft
- Property subtype: Single Family Residence, Residential
Materials
- Brick
- Roof: Asphalt Shing
Condition
- 6-15 Years
- New construction: No
Utilities & green energy
- Sewer: Sewer (Municipal)
- Water: Municipal
Community & HOA
Location
- Region: Mono
Financial & listing details
- Price per square foot: C$425/sqft
- Annual tax amount: C$9,334
- Date on market: 5/17/2026
- Inclusions: Built-in Microwave
Price history
| Date | Event | Price |
|---|---|---|
| 5/17/2026 | Listed for sale | C$1,699,000C$425/sqft |
Source: ITSO #40830980 Report a problem | ||
Public tax history
Tax history is unavailable.
Climate risks
Neighborhood: L9W
Nearby schools
GreatSchools rating
No schools nearby
We couldn't find any schools near this home.

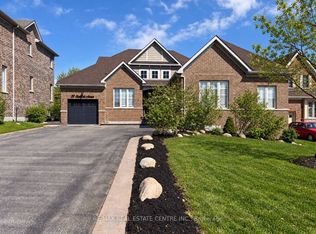

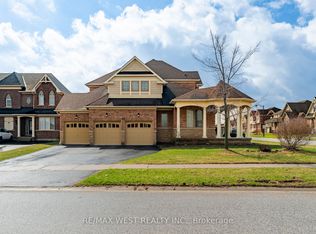
Similar homes
- C$1,499,0005 bd4 ba2.6k sqft9 Elite Rd, Caledon, ON L7K 0L2For Sale
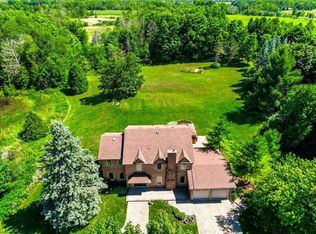 MLS ID #40867305, Ann Vuong, Broker, Royal Lepage Signature Realty. ITSO
 - C$1,849,9004 bd3 ba3k sqft11 Bridlewood Blvd, Halton Hills, ON L0P 1H0For Sale
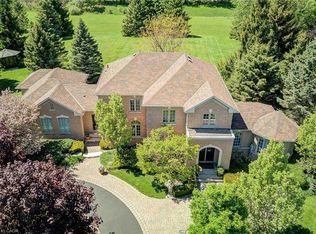 MLS ID #40869362, Phillip Maciel, Salesperson, Re/Max Realty Specialists Inc.. ITSO
 - C$1,429,9005 bd3 ba2.8k sqft13 Snowberry Ct, Caledon, ON L7K 0B5For Sale
 MLS ID #40855174, Leslie Brafield, Salesperson, Re/Max Realty Specialists Inc.. ITSO
 - C$1,899,9004 bd4 ba2.5k sqft9677 10th Sideroad, Erin, ON N0B 1T0For Sale
 MLS ID #40861128, Darren John Morris, Salesperson, RE/MAX Real Estate Centre Inc.. ITSO
