Open House 9th &10th May, 2:00-4:00 PM, Spectacular all-brick executive estate home, situated on a premium corner lot in Mono's prestigious "Fieldstone" community, offers 3,000 square feet of refined living space. The home's open-concept design begins with a majestic porcelain tile foyer, accented by crisp wainscoting, espresso-toned hardwoods, a cozy gas fireplace, 9 ft ceilings and an oversized picture window. At the heart of the residence, the gourmet kitchen serves as a true focal point, featuring premium granite and an elegant backsplash, and The second floor hosts four spacious bedrooms, including a king-sized primary retreat complete with a walk-in closet and a five-piece ensuite featuring a seamless glass shower and a corner Roman tub. Every bedroom enjoys direct access to one of three pristine bathrooms, ensuring comfort for family and guests alike. With a massive 3.5-car garage, professional landscaping, and extensive high-end upgrades throughout, this meticulously maintained "10++" property represents a rare opportunity in a highly sought-after multi million-dollar neighborhood. Professionally landscaped with stone walkway and stone steps leasing to main door. The stone patio and gazebo in backyard invite everyone to enjoy outdoor fun. AC replaced in 2025.
For sale
C$1,550,000
1 Benson Ave, Mono, ON L9W 6W7
4beds
4baths
Single Family Residence
Built in ----
9,000 Square Feet Lot
$-- Zestimate®
C$--/sqft
C$-- HOA
What's special
All-brick executive estate homePremium corner lotOpen-concept designMajestic porcelain tile foyerCrisp wainscotingEspresso-toned hardwoodsCozy gas fireplace
- 124 days
- 2
- 0
Zillow last checked:
Listing updated:
Listed by:
ROYAL LEPAGE CERTIFIED REALTY
Source: TRREB,MLS®#: X13103746 Originating MLS®#: Toronto Regional Real Estate Board
Originating MLS®#: Toronto Regional Real Estate BoardFacts & features
Interior
Bedrooms & bathrooms
- Bedrooms: 4
- Bathrooms: 4
Primary bedroom
- Level: Upper
- Dimensions: 6.1 x 4.27
Bedroom 2
- Level: Upper
- Dimensions: 4.3 x 3.7
Bedroom 3
- Level: Upper
- Dimensions: 4.67 x 4.04
Bedroom 4
- Level: Upper
- Dimensions: 4.88 x 4.2
Breakfast
- Level: Ground
- Dimensions: 4.57 x 2.24
Dining room
- Level: Ground
- Dimensions: 4.22 x 3.56
Family room
- Level: Ground
- Dimensions: 5.07 x 4.27
Kitchen
- Level: Ground
- Dimensions: 4.57 x 3.73
Living room
- Level: Ground
- Dimensions: 3.7 x 3.05
Heating
- Forced Air, Gas
Cooling
- Central Air
Appliances
- Included: Water Heater, Water Softener
Features
- Central Vacuum, ERV/HRV
- Basement: Full
- Has fireplace: Yes
- Fireplace features: Family Room
Interior area
- Living area range: 2500-3000 null
Video & virtual tour
Property
Parking
- Total spaces: 9
- Parking features: Garage Door Opener
- Has garage: Yes
Features
- Stories: 2
- Patio & porch: Patio
- Exterior features: Landscaped
- Pool features: None
Lot
- Size: 9,000 Square Feet
- Features: Fenced Yard, Golf, Hospital, Lake/Pond, Library, Skiing
Details
- Additional structures: Fence - Full, Gazebo, Playground
- Parcel number: 340201239
- Other equipment: Sump Pump
Construction
Type & style
- Home type: SingleFamily
- Property subtype: Single Family Residence
Materials
- Brick
- Foundation: Poured Concrete
- Roof: Asphalt Shingle
Utilities & green energy
- Sewer: Sewer
Community & HOA
Community
- Security: Alarm System, Monitored, Smoke Detector(s)
Location
- Region: Mono
Financial & listing details
- Annual tax amount: C$8,025
- Date on market: 5/8/2026
Price history
Price history is unavailable.
Public tax history
Tax history is unavailable.
Climate risks
Neighborhood: L9W
Nearby schools
GreatSchools rating
No schools nearby
We couldn't find any schools near this home.


Similar homes
- C$1,300,0004 bd4 ba-- sqft10 Stonegate Ave, Mono, ON L9W 6W7For Sale
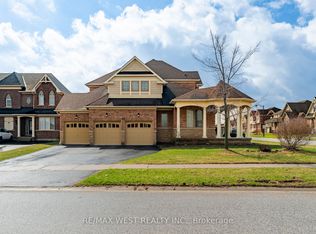 MLS ID #X13576834, RE/MAX WEST REALTY INC.. TRREB
 - C$1,825,0004 bd6 ba-- sqft713095 One Line Ehs, Mono, ON L9W 6W7For Sale
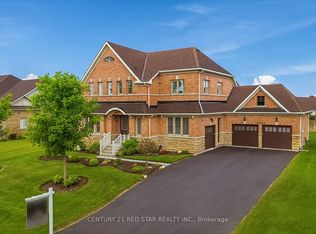 MLS ID #X13470502, CENTURY 21 RED STAR REALTY INC.. TRREB
 - C$1,599,5553 bd3 ba-- sqft57 Benson Ave, Mono, ON L9W 6T5For Sale
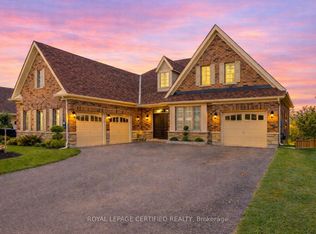 MLS ID #X12858138, ROYAL LEPAGE CERTIFIED REALTY. TRREB
 - C$1,769,0005 bd4 ba2.6k sqft9 Elite Rd, Caledon, ON L7K 0L2For Sale
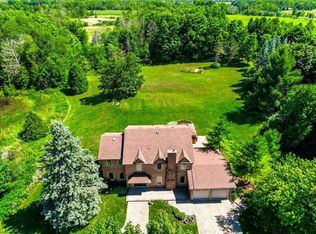 MLS ID #40861746, Ann Vuong, Broker, ROYAL LEPAGE SIGNATURE REALTY. ITSO
