Country Living At Its Best! A Charming Walk Out Bungalow On A Picturesque 2.7 Acre Lot. In-Law Potential with An Open Concept Finished Basement, Ready For Your Ideas! Surrounded By Farmland And Friendly Neighbours, 112060 1th Line Is Ready For Its New Owners! Open Concept Living For Large Family Gatherings, Formal Dinning Room, Mud Room, 2pc Bath And Access To The Two Car Garage. A Nice Sized Kitchen And Full Size Breakfast Nook Is Ready For The FoodieTo Entertain. The Kitchen Opens Up To The Well Appointed Walkout Deck, Overlooking The Fire Pit, Just Waiting For Your Imagination! Car Enthusiasts, Hobbyists, Or Contractors Will Fall In Love With The Massive Detached Workshop. It Is Fully Equipped With 100-Amp Service And Oversized Garage Doors To Accommodate Heavy-Duty Projects And Storage. Don't Miss The Amazing Walk Out Basement. This Space Is Filled With Sunshine, Offering Two Nice Sized Rooms For Storage, Guests, Crafts, Whatever You Can Think Of!, Finished With A Wet Bar, 3pc Bath And Oversized Space For Entertaining. There Is Also Lots Of Storage Space, Pack Your Bags And Move In Ready
For sale
C$1,460,000
112060 11th Line, East Garafraxa, ON L9W 7A6
3beds
4baths
Single Family Residence
Built in ----
2.74 Acres Lot
$-- Zestimate®
C$--/sqft
C$-- HOA
What's special
Charming walk out bungalowOpen concept livingMud roomTwo car garageNice sized kitchenFull size breakfast nookWell appointed walkout deck
- 58 days
- 4
- 0
Zillow last checked:
Listing updated:
Listed by:
HOMELIFE/MIRACLE REALTY LTD
Source: TRREB,MLS®#: X13557554 Originating MLS®#: Toronto Regional Real Estate Board
Originating MLS®#: Toronto Regional Real Estate BoardFacts & features
Interior
Bedrooms & bathrooms
- Bedrooms: 3
- Bathrooms: 4
Primary bedroom
- Level: Main
- Dimensions: 5.09 x 3.36
Bedroom 2
- Level: Main
- Dimensions: 4.15 x 3.35
Bedroom 3
- Level: Main
- Dimensions: 3.29 x 3.35
Breakfast
- Level: Main
- Dimensions: 3.05 x 3.98
Dining room
- Level: Main
- Dimensions: 3.99 x 3.07
Kitchen
- Level: Main
- Dimensions: 3.99 x 3.78
Living room
- Level: Main
- Dimensions: 5.36 x 4.05
Heating
- Forced Air, Propane
Cooling
- Central Air
Features
- Storage, Primary Bedroom - Main Floor, In-Law Capability
- Basement: Finished with Walk-Out
- Has fireplace: No
Interior area
- Living area range: 1500-2000 null
Video & virtual tour
Property
Parking
- Total spaces: 12
- Parking features: Private Double
- Has garage: Yes
Features
- Pool features: None
Lot
- Size: 2.74 Acres
Details
- Parcel number: 340750070
Construction
Type & style
- Home type: SingleFamily
- Architectural style: Bungalow
- Property subtype: Single Family Residence
Materials
- Stone, Vinyl Siding
- Foundation: Poured Concrete
- Roof: Asphalt Shingle
Details
- Builder name: Quality Homes
Utilities & green energy
- Sewer: Septic
Community & HOA
Location
- Region: East Garafraxa
Financial & listing details
- Annual tax amount: C$4,864
- Date on market: 7/13/2026
Price history
Price history is unavailable.
Public tax history
Tax history is unavailable.
Climate risks
Neighborhood: L9W
Nearby schools
GreatSchools rating
No schools nearby
We couldn't find any schools near this home.
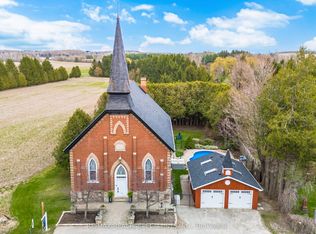
- C$1,349,0007 bd3 ba-- sqft191555 13th Line, East Garafraxa, ON L9W7B5For Sale

- C$1,350,0003 bd3 ba1.8k sqft31557 9th Line, East Garafraxa, ON L9W6Y9Sold

- C$1,250,0004 bd3 ba-- sqft62280 County Road 3 Rd, East Garafraxa, ON L9W7H9For Sale
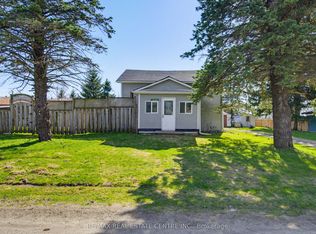
- C$589,9993 bd1 ba-- sqft191290 13th Line, East Garafraxa, ON L9W7B5For Sale
Similar homes
- C$1,499,9005 bd4 ba-- sqft834603 4th Line, Amaranth, ON L9W 0P1For Sale
 MLS ID #X13604408, ROYAL LEPAGE MEADOWTOWNE REALTY. TRREB
 - C$1,460,0004 bd3 ba-- sqft286194 County Road 10, Mono, ON L9W 6P6For Sale
 MLS ID #X13585978, REMAX YOUR COMMUNITY REALTY. TRREB
 - C$1,499,9005 bd3 ba-- sqft386113 Side Road 20, Mono, ON L9W 6V2For Sale
 MLS ID #X13661266, RE/MAX REALTY SERVICES INC.. TRREB
 - C$1,499,0004 bd4 ba-- sqft37 Woodland Dr, East Garafraxa, ON L9W 6B7For Sale
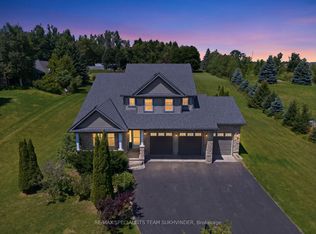 MLS ID #X13651662, RE/MAX SPECIALISTS TEAM SUKHVINDER. TRREB
