Welcome to 343265 15 Sideroad, in the beautiful Township of Amaranth! A property like this is getting harder to find. This unique bungalow sits on approximately 100 acres, offering a rare opportunity to enjoy the space, privacy and freedom of country living. The home is surrounded by a beautifully manicured acre, with approximately 19 acres of workable land and an additional 80 acres of OS2. Enjoy the wildlife, gorgeous views and the feeling of having room to truly enjoy your surroundings. Whether it's farming, hunting, ATVing, relaxing or simply having an abundance of space to call your own, this property offers so much to enjoy, all while being conveniently close to town and everyday amenities. Inside, you'll find a spacious, well built bungalow with a walkout basement and custom details throughout, including vaulted ceilings, rounded doorways and upgraded baseboards. The open concept main floor offers a welcoming kitchen with a large centre island, granite countertops, a much appreciated pantry and stainless steel appliances. Continue through into the living and dining area featuring hardwood floors, a cozy wood burning fireplace and beautiful views of the property. Three generously sized bedrooms complete this level, including a primary bedroom with its very own private five piece ensuite. The walkout lower level offers even more living space, featuring a fourth bedroom, large recreation room with a second fireplace and pot lighting, additional four piece bathroom, huge storage room and cold cellar. A fantastic bonus is the massive 50 x 55 ft shop, perfect for equipment, recreational toys, hobbies or projects. Additional features include 200 amp service, central vacuum and no rental equipment. Lovingly owned by its original owners, this is a home and property that have been well cared for over the years, with pride of ownership evident throughout. Truly a special opportunity to enjoy the space, privacy and lifestyle that only a property like this can offer!
For sale
C$1,899,900
343265 Side Road 15, Amaranth, ON L9W 0Z7
4beds
3baths
Single Family Residence
Built in ----
102.41 Acres Lot
$-- Zestimate®
C$--/sqft
C$-- HOA
What's special
Unique bungalowGorgeous viewsSpacious well built bungalowWalkout basementCustom details throughoutVaulted ceilingsRounded doorways
- 1 day
- 19
- 1
Zillow last checked:
Listing updated:
Listed by:
RE/MAX REAL ESTATE CENTRE INC.
Source: TRREB,MLS®#: X14162634 Originating MLS®#: Toronto Regional Real Estate Board
Facts & features
Interior
Bedrooms & bathrooms
- Bedrooms: 4
- Bathrooms: 3
Primary bedroom
- Level: Main
- Dimensions: 4.7 x 4.32
Bedroom 2
- Level: Main
- Dimensions: 4.72 x 3.35
Bedroom 3
- Level: Main
- Dimensions: 4.65 x 3.51
Bedroom 4
- Level: Basement
- Dimensions: 4.42 x 3.96
Dining room
- Level: Main
- Dimensions: 6.48 x 2.52
Foyer
- Level: Main
- Dimensions: 2.49 x 2.29
Kitchen
- Level: Main
- Dimensions: 4.8 x 4.7
Living room
- Level: Main
- Dimensions: 6.48 x 3.66
Recreation
- Level: Basement
- Dimensions: 7.11 x 6.2
Utility room
- Level: Basement
- Dimensions: 6.5 x 4.65
Heating
- Forced Air, Oil
Cooling
- None
Appliances
- Included: Water Heater Owned, Water Treatment
Features
- Central Vacuum, ERV/HRV, Primary Bedroom - Main Floor, Storage
- Flooring: Carpet Free
- Basement: Full,Walk-Out Access,Partially Finished
- Has fireplace: Yes
- Fireplace features: Living Room, Recreation Room, Wood Burning Stove
Interior area
- Living area range: 1500-2000 null
Property
Parking
- Total spaces: 12
- Parking features: Private
- Has carport: Yes
Features
- Exterior features: Landscaped, Privacy
- Pool features: None
- Has view: Yes
- View description: Forest, Trees/Woods, Clear, Garden
Lot
- Size: 102.41 Acres
- Features: Clear View, Level, Part Cleared, Wooded/Treed
- Topography: Partially Cleared,Wooded/Treed,Level
Details
- Additional structures: Workshop
- Parcel number: 340490021
Construction
Type & style
- Home type: SingleFamily
- Architectural style: Bungalow
- Property subtype: Single Family Residence
Materials
- Stone, Stucco (Plaster)
- Foundation: Concrete
- Roof: Shingle
Utilities & green energy
- Sewer: Septic
Community & HOA
Location
- Region: Amaranth
Financial & listing details
- Annual tax amount: C$3,451
- Date on market: 11/9/2026
Price history
Price history is unavailable.
Public tax history
Tax history is unavailable.
Climate risks
Neighborhood: L9W
Nearby schools
GreatSchools rating
No schools nearby
We couldn't find any schools near this home.



Similar homes
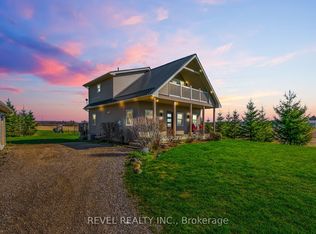
- C$1,995,0004 bd4 ba2.7k sqft373227 6th Line, Amaranth, ON L9W 0M4For Sale
 MLS ID #40874371, Joseline Nicholas, Broker, Re/Max Icon Realty. ITSO
- C$1,299,0004 bd3 ba-- sqft555136 Mono Amaranth Line, Amaranth, ON L9W 0T3For Sale
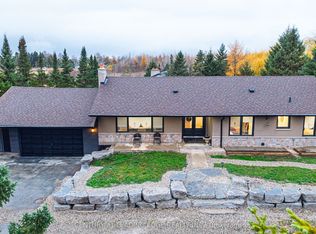 MLS ID #X14161770, CENTURY 21 LEADING EDGE REALTY INC.. TRREB
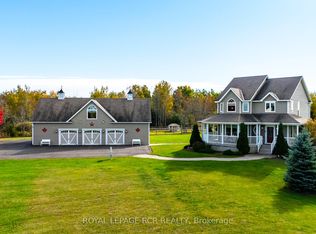
- C$2,195,0004 bd4 ba-- sqft293138 8th Line, Amaranth, ON L9W 0J6For Sale
 MLS ID #X13875858, ROYAL LEPAGE RCR REALTY. TRREB
- C$1,990,0004 bd3 ba-- sqft473516 County Road 11, Amaranth, ON L9W 0R3For Sale
 MLS ID #X12923002, ROYAL LEPAGE RCR REALTY. TRREB
