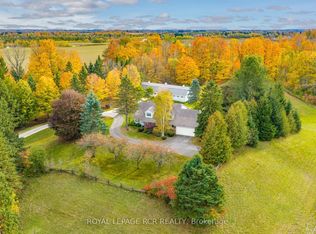
Welcome to 373413 6th Line in Amaranth! Set on 3.35 acres, this beautiful raised bungalow offers approximately 1,764 sq. ft. above grade, a finished lower level with an in-law suite and an impressive 1,800 sq.ft. heated detached shop. The bright, open concept main floor features a soaring vaulted ceiling, hardwood flooring and pot lights, with large windows bringing in natural light and beautiful views of the surrounding countryside. The kitchen showcases white cabinetry with under cabinet lighting, quartz countertops with a matching backsplash, and a centre island with breakfast bar seating. The dining area offers a walk-out to the deck with gazebo, making outdoor dining and entertaining easy. Three main floor bedrooms include a private primary suite with a built-in closet system and 4 piece ensuite, while a second 4 piece bathroom serves the remaining bedrooms. A convenient mudroom with laundry and garage access completes the main level. The finished lower level features in-floor heating throughout, beginning with a spacious recreation room and nearby 3 piece bathroom. Beyond this, the in-law suite features large above-grade windows, its own kitchen with walk-out, living area, bedroom, den and 4 piece bathroom. A separate lower level laundry area adds convenience for those using the suite. The attached two car garage features 13'4" ceilings, epoxy-coated floors, EV charging capability and man door to the backyard. Outside, mature trees line the property, while colourful perennial gardens surround the home. A picturesque pond with its own sandy beach and waterfall creates a beautiful outdoor focal point, and a 16' swim spa offers a place to relax year-round. The detached 30' x 60' heated shop is a standout feature, complete with 16' ceilings, a 14' x 14' overhead door and 60 amp electrical panel. With room for family, hobbies and enjoying the outdoors, this Amaranth property offers a country lifestyle with something for everyone!
For sale
C$1,750,000
373413 6th Line, Amaranth, ON L9W 0M4
4beds
4baths
Single Family Residence
Built in ----
3 Square Feet Lot
$-- Zestimate®
C$--/sqft
C$-- HOA
What's special
Beautiful raised bungalowSoaring vaulted ceilingHardwood flooringPot lightsUnder cabinet lightingDeck with gazeboThree main floor bedrooms
- 11 days
- 4
- 0
Zillow last checked:
Listing updated:
Listed by:
ROYAL LEPAGE RCR REALTY
Source: TRREB,MLS®#: X14093358 Originating MLS®#: Toronto Regional Real Estate Board
Facts & features
Interior
Bedrooms & bathrooms
- Bedrooms: 4
- Bathrooms: 4
Primary bedroom
- Level: Main
- Dimensions: 3.57 x 4.56
Bedroom 2
- Level: Main
- Dimensions: 2.96 x 4.12
Bedroom 3
- Level: Main
- Dimensions: 3.12 x 4.12
Bedroom 4
- Level: Lower
- Dimensions: 4.08 x 4.23
Den
- Level: Lower
- Dimensions: 2.97 x 4.23
Dining room
- Level: Lower
Dining room
- Level: Main
- Dimensions: 3.77 x 3.79
Kitchen
- Level: Lower
- Dimensions: 3.06 x 4.21
Kitchen
- Level: Main
- Dimensions: 3.79 x 4.06
Laundry
- Level: Main
- Dimensions: 2.47 x 5.4
Living room
- Level: Lower
- Dimensions: 4.21 x 6.69
Heating
- Forced Air, Propane
Cooling
- Central Air
Appliances
- Included: Water Softener
Features
- Central Vacuum, In-Law Suite, Primary Bedroom - Main Floor
- Flooring: Carpet Free
- Basement: Finished with Walk-Out,Separate Entrance
- Has fireplace: No
Interior area
- Living area range: 1500-2000 null
Video & virtual tour
Property
Parking
- Total spaces: 18
- Parking features: Garage Door Opener
- Has garage: Yes
Features
- Patio & porch: Deck
- Exterior features: Landscaped, Private Pond
- Has private pool: Yes
- Pool features: Other
Lot
- Size: 3 Square Feet
- Features: Lake/Pond, Wooded/Treed, School Bus Route, Electric Car Charger
Details
- Additional structures: Workshop, Shed, Gazebo
- Parcel number: 340450105
- Other equipment: Air Exchanger, Generator - Full
Construction
Type & style
- Home type: SingleFamily
- Architectural style: Bungalow-Raised
- Property subtype: Single Family Residence
Materials
- Brick, Vinyl Siding
- Foundation: Insulated Concrete Form
- Roof: Metal
Utilities & green energy
- Sewer: Septic
Community & HOA
Community
- Security: Security System
Location
- Region: Amaranth
Financial & listing details
- Annual tax amount: C$7,803
- Date on market: 10/19/2026
Price history
Price history is unavailable.
Public tax history
Tax history is unavailable.
Climate risks
Neighborhood: L9W
Nearby schools
GreatSchools rating
No schools nearby
We couldn't find any schools near this home.


Similar homes
- C$1,699,0004 bd3 ba-- sqft41 Woodland Dr, East Garafraxa, ON L9W 6B7For Sale
 MLS ID #X13769404, iCloud Realty Ltd.. TRREB
- C$1,499,9004 bd3 ba-- sqft19977 Kennedy Rd, Caledon, ON L7K 1Z2For Sale
 MLS ID #W14129792, HOMELIFE MAPLE LEAF REALTY LTD.. TRREB
- C$2,195,0004 bd4 ba-- sqft293138 8th Line, Amaranth, ON L9W 0J6For Sale
 MLS ID #X13875858, ROYAL LEPAGE RCR REALTY. TRREB
- C$1,749,9004 bd4 ba-- sqft14 Buena Vista Dr, Orangeville, ON L9W 1Y4For Sale
 MLS ID #X13509254, RE/MAX REAL ESTATE CENTRE INC.. TRREB
