Welcome to this rare opportunity to own a beautiful 2.01 acre property just five minutes from downtown Orangeville in the peaceful community of East Garafraxa. Set among mature trees, this charming four bedroom side split offers the perfect combination of privacy, nature and convenience. As you drive down the winding driveway, you will immediately appreciate the peaceful setting and the feeling of being surrounded by nature, while still being so close to town.Offered for the first time in over 40 years, this well cared for home has a warm and inviting layout with four bedrooms and two bathrooms. The main level is perfect for entertaining with a spacious living room, a cozy fireplace and an open concept design. The large dining room is bright and welcoming and leads out to the deck where you can sit and enjoy the beautiful views of the pond and surrounding property.The pond is a wonderful feature for nature lovers and offers the opportunity to fish right on your own property. Whether you enjoy spending time outdoors, watching the wildlife or simply relaxing by the water, this property offers a peaceful place to call home.The walkout lower level provides even more living space with a large office and an additional fireplace. There is plenty of room for a home office, hobbies or a comfortable family space.The home has been lovingly maintained over the years and includes Pella windows replaced throughout most of the home in 2019 and an updated furnace installed in 2011.If you have been looking for privacy, space and nature while remaining just minutes from Orangeville, this property is truly special and must be seen to be appreciated.
For sale
C$999,999
431438 19th Line, East Garafraxa, ON L9W 7E5
4beds
3baths
Single Family Residence
Built in ----
2 Acres Lot
$-- Zestimate®
C$--/sqft
C$-- HOA
What's special
Set among mature treesFour bedroomsTwo bathroomsCozy fireplaceOpen concept designLarge dining roomWalkout lower level
- 72 days
- 31
- 1
Zillow last checked:
Listing updated:
Listed by:
ROYAL LEPAGE RCR REALTY
Source: TRREB,MLS®#: X13672594 Originating MLS®#: Toronto Regional Real Estate Board
Originating MLS®#: Toronto Regional Real Estate BoardFacts & features
Interior
Bedrooms & bathrooms
- Bedrooms: 4
- Bathrooms: 3
Primary bedroom
- Level: Upper
- Dimensions: 4.55 x 4.98
Bedroom 2
- Level: Upper
- Dimensions: 4.03 x 2.4
Bedroom 3
- Level: Ground
- Dimensions: 4.27 x 2.4
Bedroom 4
- Level: Ground
- Dimensions: 4.09 x 3.63
Bathroom
- Level: Ground
- Dimensions: 3.14 x 2.3
Bathroom
- Level: Upper
- Dimensions: 2.6 x 3.02
Other
- Level: Basement
Dining room
- Level: Ground
- Dimensions: 4.73 x 3.2
Kitchen
- Level: Ground
- Dimensions: 3.2 x 3.33
Living room
- Level: Ground
- Dimensions: 5.69 x 6
Heating
- Forced Air, Propane
Cooling
- Central Air
Appliances
- Included: Water Heater Owned, Water Purifier, Water Softener
Features
- Central Vacuum
- Basement: Partially Finished,Walk-Out Access,Other
- Has fireplace: Yes
- Fireplace features: Wood Burning
Interior area
- Living area range: 1500-2000 null
Video & virtual tour
Property
Parking
- Total spaces: 10
- Parking features: Garage
- Has garage: Yes
Features
- Patio & porch: Deck
- Exterior features: Landscaped
- Pool features: None
- Has view: Yes
- View description: Pond, Forest, Panoramic, Water
- Has water view: Yes
- Water view: Pond,Water
- Waterfront features: None
Lot
- Size: 2 Acres
- Features: Wooded/Treed, Rectangular Lot
Details
- Parcel number: 340840052
- Other equipment: Propane Tank, Sump Pump
Construction
Type & style
- Home type: SingleFamily
- Property subtype: Single Family Residence
Materials
- Board & Batten, Brick
- Foundation: Concrete Block
- Roof: Asphalt Shingle
Utilities & green energy
- Sewer: Septic
- Utilities for property: Cable Available
Community & HOA
Location
- Region: East Garafraxa
Financial & listing details
- Annual tax amount: C$5,715
- Date on market: 8/13/2026
Price history
Price history is unavailable.
Public tax history
Tax history is unavailable.
Climate risks
Neighborhood: L9W
Nearby schools
GreatSchools rating
No schools nearby
We couldn't find any schools near this home.


Similar homes
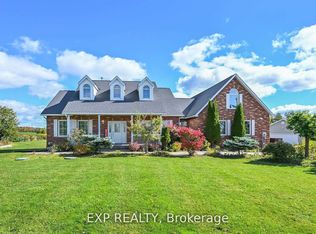
- C$979,9004 bd3 ba-- sqft22 Randy Ave, Mono, ON L9W 2A3For Sale
 MLS ID #X13461626, ROYAL LEPAGE RCR REALTY. TRREB

 - C$999,9005 bd2 ba-- sqft12 Mill St, Orangeville, ON L9W 2M3For Sale
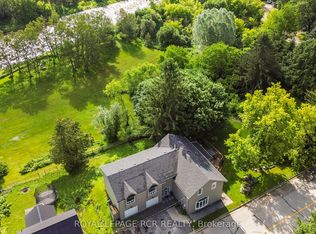 MLS ID #X13576228, ROYAL LEPAGE RCR REALTY. TRREB
 - C$999,9994 bd3 ba-- sqft476210 3rd Line, Melancthon, ON L9V 1T3For Sale
 MLS ID #X13604620, RE/MAX REAL ESTATE CENTRE INC.. TRREB
 - C$949,9005 bd2 ba-- sqft10 Campbell Rd, Mono, ON L9W 5R4For Sale
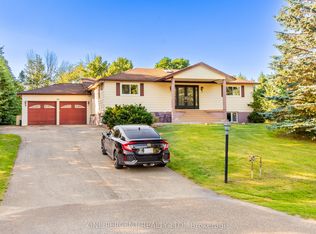 MLS ID #X13648206, ONE PERCENT REALTY LTD.. TRREB
