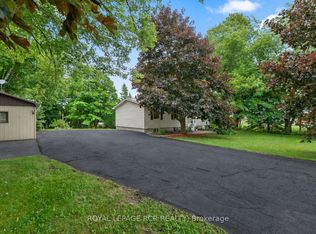
Wonderful Home on Rarely offered Estate Neighborhood in Mono, Minutes North of Orangeville on over 1 Acre Private Lot! Outside Enjoy the Calmness on This "Cul-De-Sac" End Street. Unique Layout. Large Sized Kitchen with walk out to wide open back area! Walk out to Large Deck area , Desirable 4 Large Bedrooms! Upgraded Bathroom on main. The Lower Level Boasts A Huge Finished Rec Room with Large Windows and Another Gas Fireplace and a A Very Spacious 4th Bedroom! Back area is truly breathtaking!
For sale
C$949,900
10 Campbell Rd, Mono, ON L9W 5R4
5beds
2baths
Single Family Residence
Built in ----
1.15 Acres Lot
$-- Zestimate®
C$--/sqft
C$-- HOA
What's special
Large sized kitchenLarge deck areaUpgraded bathroom on mainGas fireplace
- 47 days
- 16
- 0
Zillow last checked:
Listing updated:
Listed by:
ONE PERCENT REALTY LTD.
Source: TRREB,MLS®#: X13648206 Originating MLS®#: Toronto Regional Real Estate Board
Originating MLS®#: Toronto Regional Real Estate BoardFacts & features
Interior
Bedrooms & bathrooms
- Bedrooms: 5
- Bathrooms: 2
Primary bedroom
- Description: Primary Bedroom
- Level: Main
- Area: 17.68 Square Meters
- Area source: Other
- Dimensions: 4.83 x 3.66
Bedroom
- Description: Kitchen
- Level: Lower
- Area: 12.65 Square Meters
- Area source: Other
- Dimensions: 4.12 x 3.07
Bedroom 2
- Description: Bedroom 2
- Level: Main
- Area: 14.16 Square Meters
- Area source: Other
- Dimensions: 3.87 x 3.66
Bedroom 3
- Description: Bedroom 3
- Level: Main
- Area: 13.36 Square Meters
- Area source: Other
- Dimensions: 3.70 x 3.61
Bedroom 4
- Description: Bedroom 4
- Level: Main
- Area: 9.92 Square Meters
- Area source: Other
- Dimensions: 3.47 x 2.86
Other
- Description: Family Room
- Area: 24.86 Square Meters
- Area source: Other
- Dimensions: 6.20 x 4.01
Dining room
- Description: Family Room
- Level: Main
- Area: 31.6 Square Meters
- Area source: Other
- Dimensions: 6.10 x 5.18
Kitchen
- Description: Kitchen
- Level: Main
- Area: 31.6 Square Meters
- Area source: Other
- Dimensions: 6.10 x 5.18
Recreation
- Description: Foyer
- Level: Lower
- Area: 18.81 Square Meters
- Area source: Other
- Dimensions: 4.69 x 4.01
Heating
- Other, Gas
Cooling
- Central Air
Features
- None
- Basement: Finished
- Has fireplace: Yes
Interior area
- Living area range: 1100-1500 null
Video & virtual tour
Property
Parking
- Total spaces: 12
- Parking features: Private
- Has attached garage: Yes
Features
- Pool features: None
Lot
- Size: 1.15 Acres
- Features: Wooded/Treed
Details
- Additional structures: Drive Shed
- Parcel number: 340910174
Construction
Type & style
- Home type: SingleFamily
- Architectural style: Bungalow-Raised
- Property subtype: Single Family Residence
Materials
- Aluminum Siding, Brick
- Foundation: Concrete
- Roof: Asphalt Shingle
Utilities & green energy
- Sewer: Septic
- Water: Drilled Well
Community & HOA
Location
- Region: Mono
Financial & listing details
- Annual tax amount: C$6,033
- Date on market: 8/7/2026
Price history
Price history is unavailable.
Public tax history
Tax history is unavailable.
Climate risks
Neighborhood: L9W
Nearby schools
GreatSchools rating
No schools nearby
We couldn't find any schools near this home.

Similar homes
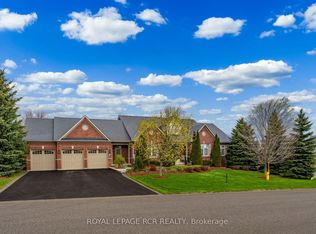
- C$929,0006 bd4 ba-- sqft70 Hunter Rd, Orangeville, ON L9W 5C5For Sale
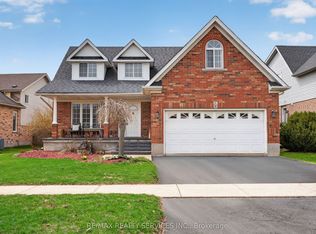 MLS ID #W13814722, RE/MAX REALTY SERVICES INC.. TRREB
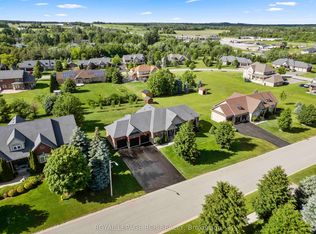
 - C$979,9004 bd3 ba-- sqft22 Randy Ave, Mono, ON L9W 2A3For Sale
 MLS ID #X13461626, ROYAL LEPAGE RCR REALTY. TRREB
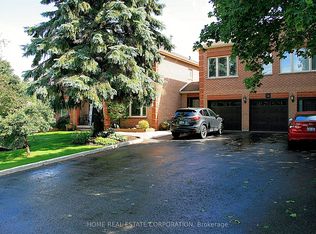
 - C$999,9004 bd3 ba-- sqft170 Elaine Dr, Orangeville, ON L9W 4S5For Sale
 MLS ID #W13779632, ROYAL LEPAGE RCR REALTY. TRREB
 - C$899,9994 bd2 ba-- sqft393519 County Road 12, Amaranth, ON L9W 0N1For Sale
 MLS ID #X13603772, ROYAL LEPAGE RCR REALTY. TRREB
