Welcome to 9 Leader Dr., a special home in one of Mono's most established and sought-after neighbourhoods. This beautiful 0.56-acre lot and custom built bungaloft have been lovingly cared for by the original builder's family for nearly four decades. Today, this cherished property offers a rare opportunity to become part of a community where families put down roots and homes are treasured for generations. Designed for effortless main floor living, the home offers a spacious primary suite with walk-in closet and 4-piece ensuite, convenient main floor laundry and everything you need without taking the stairs. Two additional bedrooms upstairs provide excellent flexibility for family, guests or a home office, while the separate 2-bedroom basement apartment with its own entrance adds versatility for extended family or rental potential. Beautiful curb appeal, mature trees and low-maintenance landscaping create a private backyard oasis, perfect for relaxing and enjoying the outdoors. The attached 2-car garage & detached 2-car workshop provide exceptional space for car enthusiasts, hobbyists, storage or projects. Families will love the location, with desirable Mono-Amaranth Public School, offering French Immersion, just steps away. Island Lake Conservation Area is also a short walk from home, offering 820 acres of lake, trails, boardwalks, beautiful views and a beach. Enjoy the benefits of living in Mono, including lower property taxes, while having Orangeville's shopping, dining, schools and amenities just minutes away. Convenient access to Hwy 10 and the 401 makes commuting to Brampton, Mississauga and Toronto easy. This is a rare opportunity to own a truly special property offering space, privacy, versatility and an exceptional location in one of Dufferin's most desirable communities.
For sale
C$1,275,000
9 Leader Dr, Mono, ON L9W 6M6
5beds
4baths
Single Family Residence
Built in ----
0.45 Acres Lot
$-- Zestimate®
C$--/sqft
C$-- HOA
What's special
Custom built bungaloftConvenient main floor laundryTwo additional bedrooms upstairsBeautiful curb appealMature treesLow-maintenance landscaping
- 53 days
- 27
- 0
Zillow last checked:
Listing updated:
Listed by:
EXP REALTY
Source: TRREB,MLS®#: X13671136 Originating MLS®#: Toronto Regional Real Estate Board
Originating MLS®#: Toronto Regional Real Estate BoardFacts & features
Interior
Bedrooms & bathrooms
- Bedrooms: 5
- Bathrooms: 4
Primary bedroom
- Level: Main
- Dimensions: 4.8 x 3.9
Bedroom 2
- Level: Second
- Dimensions: 4.2 x 4.2
Bedroom 3
- Level: Second
- Dimensions: 3.3 x 4.6
Bedroom 4
- Level: Basement
- Dimensions: 3.9 x 3.6
Bedroom 5
- Level: Basement
- Dimensions: 7.9 x 2
Dining room
- Level: Main
- Dimensions: 3.3 x 4.3
Family room
- Level: Basement
- Dimensions: 3.9 x 5.2
Family room
- Level: Main
- Dimensions: 4 x 5.8
Kitchen
- Level: Main
- Dimensions: 4 x 5.5
Kitchen
- Level: Basement
- Dimensions: 3.9 x 2.9
Laundry
- Level: Main
- Dimensions: 2.2 x 2.6
Living room
- Level: Main
- Dimensions: 5 x 4.3
Heating
- Forced Air, Gas
Cooling
- Central Air
Features
- Primary Bedroom - Main Floor
- Basement: Apartment
- Has fireplace: Yes
Interior area
- Living area range: 2500-3000 null
Video & virtual tour
Property
Parking
- Total spaces: 15
- Parking features: Garage
- Has garage: Yes
Features
- Pool features: None
Lot
- Size: 0.45 Acres
Details
- Parcel number: 340900089
Construction
Type & style
- Home type: SingleFamily
- Architectural style: Bungaloft
- Property subtype: Single Family Residence
Materials
- Brick, Wood
- Foundation: Block
- Roof: Shingle
Utilities & green energy
- Sewer: Septic
Community & HOA
Location
- Region: Mono
Financial & listing details
- Annual tax amount: C$6,467
- Date on market: 8/13/2026
Price history
Price history is unavailable.
Public tax history
Tax history is unavailable.
Climate risks
Neighborhood: L9W
Nearby schools
GreatSchools rating
No schools nearby
We couldn't find any schools near this home.


Similar homes
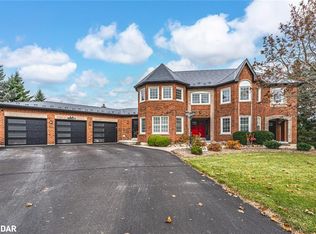
- C$1,149,8005 bd4 ba-- sqft11 Lynda Ave, Mono, ON L9W 1Z4For Sale
 MLS ID #X13774000, MARG MCCARTHY PROFESSIONAL REAL ESTATE SERVICES INC. TRREB
 - C$949,9005 bd2 ba-- sqft10 Campbell Rd, Mono, ON L9W 5R4For Sale
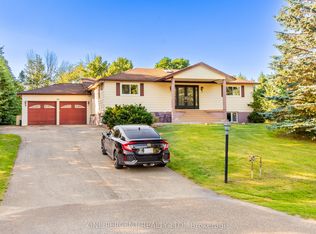 MLS ID #X13648206, ONE PERCENT REALTY LTD.. TRREB
 - C$1,299,0003 bd3 ba-- sqft19982 Kennedy Rd, Caledon, ON L7K 1Y3For Sale
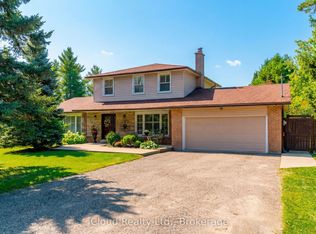 MLS ID #W13822200, iCloud Realty Ltd.. TRREB
 - C$1,449,9006 bd5 ba-- sqft9 Wellington St, Orangeville, ON L9W 2L2For Sale
 MLS ID #W13602198, EXP REALTY. TRREB
