Stunning 2015 Summit model with high-end craftsmanship and thoughtful design throughout. Enter through double doors into a grand foyer with ceramic tile, coat room and a dramatic wrought iron staircase. The open main level offers luxurious living - gleaming hardwood floors, formal dining room, separate living room with gas fireplace, and an elegant chef's kitchen with quartz countertops, center island, high-end stainless appliances, ceramic flooring, custom lighting and a bright breakfast area. Large oversized windows flood the home with brilliant natural light. Primary suite is a true retreat with rich hardwood floors, an extra-large window provides an abundance of natural light and a luxurious 5-piece ensuite with soaker tub & glass shower. Additional bedrooms feature hardwood floors, generous closets and abundant light. Three full bathrooms provide convenience for family and guests. Outdoor living is exceptional: fully fenced yard, no rear neighbors, and striking double decker timbered deck - perfect for entertaining and serene privacy. Beautifully finished walkout lower level adds flexible living space for relaxation or recreation. Key Features- Built 2015 by reputable builder; upgraded finishes throughout- Luxurious main-level living: hardwood & ceramic floors, formal dining, separate living room- Chef's kitchen: quartz counters, center island, high-end S/S appliances, custom lighting- Breakfast area with W/O access to a Large Sunlit Deck- Primary bedroom with large 5-pc ensuite- 3 full bathrooms- Fully finished walk-out basement- Fully fenced backyard, double-decker timbered deck, no rear neighbors- Grand foyer with ceramic tile and wrought-iron staircase This Summit model delivers "WOW" finishes at every turn - move-in ready and built for elegant everyday living.
For sale
C$1,179,999
21 Paula Ct, Orangeville, ON L9W 5V1
5beds
4baths
Single Family Residence
Built in ----
4,743 Square Feet Lot
$-- Zestimate®
C$--/sqft
C$-- HOA
What's special
Double doorsDramatic wrought iron staircaseGleaming hardwood floorsFormal dining roomCenter islandHigh-end stainless appliancesCeramic flooring
- 83 days |
- 1 |
- 0 |
Zillow last checked:
Listing updated:
Listed by:
EXP REALTY
Source: TRREB,MLS®#: W13153844 Originating MLS®#: Toronto Regional Real Estate Board
Originating MLS®#: Toronto Regional Real Estate BoardFacts & features
Interior
Bedrooms & bathrooms
- Bedrooms: 5
- Bathrooms: 4
Primary bedroom
- Level: Upper
- Dimensions: 5.91 x 3.66
Bedroom 2
- Level: Upper
- Dimensions: 3.54 x 2.93
Bedroom 3
- Level: Upper
- Dimensions: 3.84 x 2.93
Bedroom 4
- Level: Upper
- Dimensions: 4.27 x 3.2
Bedroom 5
- Level: Lower
- Dimensions: 3.38 x 2.65
Breakfast
- Level: Main
- Dimensions: 3.66 x 3.11
Dining room
- Level: Main
- Dimensions: 4.3 x 3.96
Kitchen
- Level: Main
- Dimensions: 3.96 x 2.56
Living room
- Level: Main
- Dimensions: 4.58 x 3.66
Office
- Level: Upper
- Dimensions: 2.8 x 1.78
Heating
- Forced Air, Gas
Cooling
- Central Air
Features
- Flooring: Carpet Free
- Basement: Finished with Walk-Out
- Has fireplace: Yes
- Fireplace features: Natural Gas
Interior area
- Living area range: 2000-2500 null
Video & virtual tour
Property
Parking
- Total spaces: 4
- Parking features: Private
- Has garage: Yes
Features
- Stories: 2
- Patio & porch: Deck
- Exterior features: Landscaped, Lighting
- Pool features: None
Lot
- Size: 4,743 Square Feet
Details
- Parcel number: 340032350
Construction
Type & style
- Home type: SingleFamily
- Property subtype: Single Family Residence
Materials
- Brick
- Foundation: Concrete
- Roof: Asphalt Shingle
Utilities & green energy
- Sewer: Sewer
Community & HOA
Location
- Region: Orangeville
Financial & listing details
- Annual tax amount: C$7,775
- Date on market: 5/21/2026
Price history
Price history is unavailable.
Public tax history
Tax history is unavailable.
Climate risks
Neighborhood: L9W
Nearby schools
GreatSchools rating
No schools nearby
We couldn't find any schools near this home.
- C$989,0004 bd4 ba-- sqft33 Paula Ct, Orangeville, ON L9W5V1For Sale
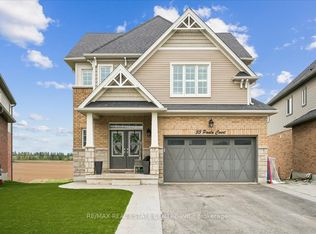
- C$879,9994 bd4 ba-- sqft35 Cameron Ct, Orangeville, ON L9W5G8For Sale

- C$1,199,0004 bd4 ba-- sqft36 Paula Ct, Orangeville, ON L9W5V1For Sale

- C$999,3335 bd3 ba-- sqft29 Cameron Ct, Orangeville, ON L9W5G8For Sale

- C$3,2003 bd3 ba-- sqft75 Benjamin Cres, Orangeville, ON L9W5J3For Rent
- C$759,9003 bd2 ba-- sqft1 Cameron Ct, Orangeville, ON L9W5G8For Sale
- C$829,9004 bd2 ba-- sqft20 Henderson St, Orangeville, ON L9W5G1For Sale
- C$875,0003 bd2 ba-- sqft267 Montgomery Blvd, Orangeville, ON L9W5H1For Sale
Similar homes
- C$989,0004 bd4 ba-- sqft33 Paula Ct, Orangeville, ON L9W 5V1For SaleMLS ID #W13512300, RE/MAX REAL ESTATE CENTRE INC.. TRREB
- C$999,9994 bd3 ba-- sqft82 Spencer Ave, Orangeville, ON L9W 5H8For Sale
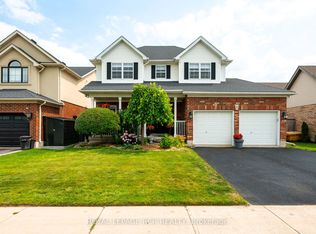 MLS ID #W13662000, ROYAL LEPAGE RCR REALTY. TRREB
 - C$829,9004 bd2 ba-- sqft20 Henderson St, Orangeville, ON L9W 5G1For Sale
 MLS ID #W13649210, RE/MAX REAL ESTATE CENTRE INC.. TRREB
 - C$984,8004 bd3 ba-- sqft37 Abbey Rd, Orangeville, ON L9W 5E3For Sale
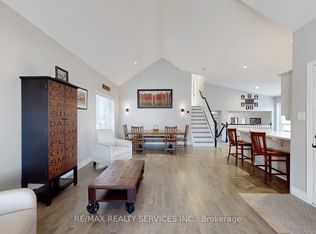 MLS ID #W13644094, RE/MAX REALTY SERVICES INC.. TRREB
 - C$1,149,0005 bd2 ba-- sqft6 Palace St, Caledon, ON L7K 0A2For SaleMLS ID #W13661626, EXP REALTY. TRREB
- C$1,199,0005 bd4 ba-- sqft11 Lynda Ave, Mono, ON L9W 1Z4For SaleMLS ID #X13614978, MARG MCCARTHY PROFESSIONAL REAL ESTATE SERVICES INC. TRREB
- C$879,9994 bd4 ba-- sqft35 Cameron Ct, Orangeville, ON L9W 5G8For SaleMLS ID #W13426492, RE/MAX REAL ESTATE CENTRE INC.. TRREB
- C$1,099,0004 bd4 ba-- sqft14 Paisley Way, Orangeville, ON L9W 6Z5For SaleMLS ID #W13588588, ROYAL LEPAGE SIGNATURE REALTY. TRREB
- C$959,9994 bd4 ba-- sqft260 Lisa Marie Dr, Orangeville, ON L9W 4P4For SaleMLS ID #W13649724, RE/MAX REAL ESTATE CENTRE INC.. TRREB
- C$919,9005 bd4 ba-- sqft103 Hunter Rd, Orangeville, ON L9W 5C2For SaleMLS ID #W13520780, RE/MAX REAL ESTATE CENTRE INC.. TRREB
- C$1,099,0004 bd5 ba-- sqft27 Drew Brown Blvd, Orangeville, ON L9W 6Z6For SaleMLS ID #W13539166, RE/MAX REAL ESTATE CENTRE INC.. TRREB
- C$1,449,9006 bd5 ba-- sqft9 Wellington St, Orangeville, ON L9W 2L2For SaleMLS ID #W13602198, EXP REALTY. TRREB
- C$1,549,5004 bd3 ba-- sqft48 Brookhaven Cres, East Garafraxa, ON L9W 7M9For SaleMLS ID #X13663010, EXP REALTY. TRREB
- C$1,422,9994 bd2 ba-- sqft16 Old Carriage Rd, East Garafraxa, ON L9W 6A3For SaleMLS ID #X13111132, REAL BROKER ONTARIO LTD.. TRREB
- C$1,499,9005 bd3 ba-- sqft24 Faulkner St, Orangeville, ON L9W 2G3For SaleMLS ID #W13583264, EXP REALTY. TRREB
- C$899,9003 bd3 ba-- sqft59 Sherwood St, Orangeville, ON L9W 5E1For SaleMLS ID #W13598658, EXP REALTY. TRREB
- C$1,049,0004 bd2 ba-- sqft52 1st St, Orangeville, ON L9W 2E2For SaleMLS ID #W13542600, EXP REALTY. TRREB
- C$1,499,9005 bd5 ba-- sqft53 Anderson Ave, Mono, ON L9W 6T2For SaleMLS ID #X13656022, RE/MAX REAL ESTATE CENTRE INC.. TRREB
- C$1,499,9005 bd3 ba-- sqft386113 Side Road 20, Mono, ON L9W 6V2For SaleMLS ID #X13661266, RE/MAX REALTY SERVICES INC.. TRREB
- C$899,9004 bd3 ba-- sqft63 Morgandale Cres, Orangeville, ON L9W 3C6For SaleMLS ID #W13471170, RE/MAX GOLD REALTY INC.. TRREB
