This Townhome is a exceptional opportunity with total livable space of 1832 sq ft. Discover the charm of this beautifully maintained end-unit townhome in Orangeville, offering a spacious and thoughtfully designed layout that's perfect for modern living. The bright, open-concept main floor is enhanced by large windows that flood the home with natural light, creating a warm and inviting atmosphere. Open concept kitchen with gas stove. The walk-out basement provides exceptional versatility, making it an ideal space for a home office, fitness room, recreation area, or additional living space. As an end unit, you'll enjoy added privacy along with generous outdoor space, perfect for relaxing, entertaining, Kids playing or pets with fenced yard. Backing onto a scenic trail with no homes behind, this property offers a peaceful setting while remaining conveniently close to parks, shopping, and everyday amenities. Families will appreciate the proximity to excellent public, catholic, and private schools throughout Orangeville. This exceptional townhome presents a rare opportunity to enjoy comfort, convenience, and a desirable location all in one.
For sale
C$699,999
75 Benjamin Cres, Orangeville, ON L9W 5J3
3beds
3baths
Townhouse
Built in ----
3,255 Square Feet Lot
$-- Zestimate®
C$--/sqft
C$-- HOA
What's special
Beautifully maintained end-unit townhomeBright open-concept main floorWarm and inviting atmosphereGenerous outdoor spaceFenced yard
- 11 days |
- 21 |
- 1 |
Zillow last checked:
Listing updated:
Listed by:
CENTURY 21 PROPERTY ZONE REALTY INC.
Source: TRREB,MLS®#: W13534072 Originating MLS®#: Toronto Regional Real Estate Board
Originating MLS®#: Toronto Regional Real Estate BoardFacts & features
Interior
Bedrooms & bathrooms
- Bedrooms: 3
- Bathrooms: 3
Primary bedroom
- Description: Bedroom 2
- Level: Second
- Area: 8.8 Square Meters
- Area source: Other
- Dimensions: 3.20 x 2.75
Bedroom 2
- Description: Bedroom 3
- Level: Second
- Area: 10.8 Square Meters
- Area source: Other
- Dimensions: 3.60 x 3.00
Bedroom 3
- Description: Recreation
- Level: Second
- Area: 15.02 Square Meters
- Area source: Other
- Dimensions: 5.48 x 2.74
Bathroom
- Description: Laundry
- Level: Second
- Area: 6.66 Square Meters
- Area source: Other
- Dimensions: 2.74 x 2.43
Dining room
- Description: Primary Bedroom
- Level: Main
- Area: 14.72 Square Meters
- Area source: Other
- Dimensions: 4.60 x 3.20
Kitchen
- Description: Kitchen
- Level: Main
- Area: 19.14 Square Meters
- Area source: Other
- Dimensions: 2.90 x 6.60
Laundry
- Level: Lower
- Dimensions: 2.45 x 2.6
Living room
- Description: Living Room
- Level: Main
- Area: 11.1 Square Meters
- Area source: Other
- Dimensions: 3.00 x 3.70
Recreation
- Level: Basement
- Dimensions: 5.63 x 5.96
Heating
- Forced Air, Gas
Cooling
- Central Air
Features
- Basement: Walk-Out Access,Partially Finished
- Has fireplace: Yes
Interior area
- Living area range: 1100-1500 null
Video & virtual tour
Property
Parking
- Total spaces: 3
- Parking features: Private, Garage Door Opener
- Has attached garage: Yes
Features
- Stories: 2
- Pool features: None
Lot
- Size: 3,255 Square Feet
- Features: Greenbelt/Conservation, Fenced Yard, Hospital, Lake/Pond, Park, School
Details
- Parcel number: 340032038
Construction
Type & style
- Home type: Townhouse
- Property subtype: Townhouse
- Attached to another structure: Yes
Materials
- Brick
- Foundation: Concrete
- Roof: Asphalt Shingle
Utilities & green energy
- Sewer: Sewer
Community & HOA
Location
- Region: Orangeville
Financial & listing details
- Annual tax amount: C$5,781
- Date on market: 7/7/2026
CENTURY 21 PROPERTY ZONE REALTY INC.
CENTURY 21 PROPERTY ZONE REALTY INC.
By pressing Contact Agent, you agree that the real estate professional identified above may call/text you about your search, which may involve use of automated means and pre-recorded/artificial voices. You don't need to consent as a condition of buying any property, goods, or services. Message/data rates may apply. You also agree to our Terms of Use. Zillow does not endorse any real estate professionals. We may share information about your recent and future site activity with your agent to help them understand what you're looking for in a home.
Price history
Price history is unavailable.
Public tax history
Tax history is unavailable.
Climate risks
Neighborhood: L9W
Nearby schools
GreatSchools rating
No schools nearby
We couldn't find any schools near this home.
- C$999,3335 bd3 ba-- sqft29 Cameron Ct, Orangeville, ON L9W5G8For Sale

- C$984,9003 bd3 ba-- sqft27 Cameron Ct, Orangeville, ON L9W5G8For Sale
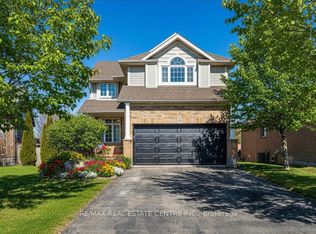
- C$879,9994 bd4 ba-- sqft35 Cameron Ct, Orangeville, ON L9W5G8For Sale

- C$989,0004 bd4 ba-- sqft33 Paula Ct, Orangeville, ON L9W5V1For Sale
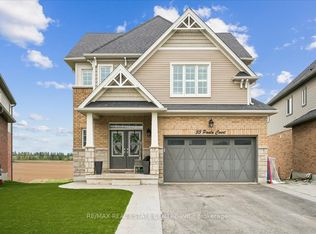
- C$--3 bd3 ba1.5k sqft36 Cameron Ct, Orangeville, ON L9W5G8Off Market
- C$1,199,9995 bd4 ba-- sqft21 Paula Ct, Orangeville, ON L9W5V1For Sale
- C$899,9004 bd4 ba-- sqft56 Dinnick Cres, Orangeville, ON L9W0B7For Sale
- C$1,199,0004 bd4 ba-- sqft36 Paula Ct, Orangeville, ON L9W5V1For Sale
Similar homes
- C$689,0003 bd4 ba-- sqft117 Preston Dr, Orangeville, ON L9W 0C8For Sale
 MLS ID #W13533272, ROYAL LEPAGE RCR REALTY. TRREB
 - C$629,9003 bd3 ba-- sqft124 Parkinson Cres #67, Orangeville, ON L9W 6X3For Sale
 MLS ID #W13575018, RE/MAX REAL ESTATE CENTRE INC.. TRREB
 - C$695,0003 bd3 ba-- sqft172 Parkinson Cres #12, Orangeville, ON L9W 6X3For Sale
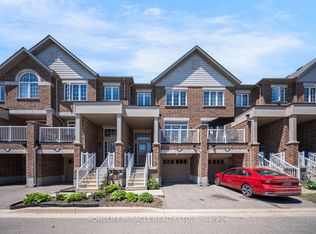 MLS ID #W13241538, HOMELIFE/MIRACLE REALTY LTD. TRREB
 - C$709,0003 bd3 ba-- sqft172 Parkinson Cres #25, Orangeville, ON L9W 6X3For Sale
 MLS ID #W13232544, RE/MAX REALTY ENTERPRISES INC.. TRREB
 - C$589,9003 bd2 ba-- sqft23 Burbank Cres, Orangeville, ON L9W 3E6For SaleMLS ID #W13555240, RE/MAX REAL ESTATE CENTRE INC.. TRREB
- C$749,0003 bd3 ba-- sqft172 Parkinson Cres #20, Orangeville, ON L9W 6X3For SaleMLS ID #W13487928, SUTTON GROUP - SUMMIT REALTY INC.. TRREB
- C$739,0003 bd2 ba-- sqft86 Dawson Rd, Orangeville, ON L9W 2W6For SaleMLS ID #W13573588, CENTURY 21 MILLENNIUM INC.. TRREB
- C$799,9993 bd3 ba-- sqft158 Parkinson Cres, Orangeville, ON L9W 6X3For SaleMLS ID #W13162842, CENTURY 21 REGAL REALTY INC.. TRREB
- C$775,0003 bd3 ba-- sqft327 Perry Rd, Orangeville, ON L9W 4Y9For SaleMLS ID #W13573910, CENTURY 21 MILLENNIUM INC.. TRREB
- C$749,9003 bd2 ba-- sqft26 Pheasant Ct, Orangeville, ON L9W 4K1For SaleMLS ID #W13495812, COLDWELL BANKER RONAN REALTY. TRREB
- C$949,0006 bd4 ba-- sqft70 Hunter Rd, Orangeville, ON L9W 5C5For SaleMLS ID #W13577390, RE/MAX REALTY SERVICES INC.. TRREB
- C$659,9004 bd2 ba-- sqft27 Rustic Cres, Orangeville, ON L9W 1T1For SaleMLS ID #W13547576, KELLER WILLIAMS EXPERIENCE REALTY. TRREB
- C$745,0004 bd2 ba-- sqft111 Diane Dr, Orangeville, ON L9W 3M9For SaleMLS ID #W13506774, HOME REAL ESTATE CORPORATION. TRREB
- C$799,9993 bd3 ba-- sqft334 Cottonwood St, Orangeville, ON L9W 4X7For SaleMLS ID #W13413880, Coldwell Banker Elevate Realty. TRREB
- C$984,9003 bd3 ba-- sqft27 Cameron Ct, Orangeville, ON L9W 5G8For SaleMLS ID #W13104662, RE/MAX REAL ESTATE CENTRE INC.. TRREB
- C$629,9003 bd2 ba-- sqft52 Carlton Dr, Orangeville, ON L9W 2X9For SaleMLS ID #W13513062, CENTURY 21 MILLENNIUM INC.. TRREB
- C$799,9003 bd2 ba-- sqft17 1st St, Orangeville, ON L9W 2C6For SaleMLS ID #W13531000, RE/MAX REAL ESTATE CENTRE INC.. TRREB
- C$899,0004 bd3 ba-- sqft84 Hunter Rd, Orangeville, ON L9W 5C3For SaleMLS ID #W13428592, RE/MAX REALTRON REALTY INC.. TRREB
- C$999,3335 bd3 ba-- sqft29 Cameron Ct, Orangeville, ON L9W 5G8For SaleMLS ID #W13469324, YOUR HOME SOLD GUARANTEED REALTY LEGACY HOUSE INC.. TRREB
- C$769,9003 bd3 ba-- sqft364 Adams Ct, Orangeville, ON L9W 4M2For SaleMLS ID #W13091146, ROYAL LEPAGE RCR REALTY. TRREB
