Why does Preston stand out from the rest? No monthly fees, one of the biggest lots on the street (no neighbours behind!!) and garage loft storage space most of the others don't have! 117 Preston is a true freehold townhouse that delivers what most townhouses can't - starting with an oversized private lot with no home behind you. That means real privacy, real outdoor space, and room for swing sets, gardens, and summer dinners outside. Inside, three generous bedrooms and four bathrooms give a growing family room to spread out. The kitchen has been thoughtfully updated for busy weeknights and weekend gatherings, and custom California Closet built-ins frame the living room television - a polished, organized touch you rarely see at this price point. The fully finished lower level adds the flex space every family wants, anchored by a cozy electric fireplace - family retreat, media room, or home office, your call. And that storage? A rare loft space in the garage keeps seasonal gear and extras neatly tucked away without giving up your parking spot. With a garage space plus a driveway spot, parking is covered too. Between the oversized lot, the updated kitchen, the finished basement, and zero monthly fees, 117 Preston stacks up as one of the strongest values in the neighbourhood. Tucked into a family-friendly pocket close to schools, parks, and everything Orangeville has to offer, this is the rare townhouse that lives like a detached - a place to settle in and grow! New Furnace Aug 2026, AC 2020
Under contract
C$689,000
117 Preston Dr, Orangeville, ON L9W 0C8
3beds
4baths
Townhouse
Built in ----
2,713 Square Feet Lot
$-- Zestimate®
C$--/sqft
C$-- HOA
What's special
Oversized private lotReal privacyThree generous bedroomsFour bathroomsCustom california closet built-insFully finished lower levelCozy electric fireplace
- 40 days |
- 70 |
- 0 |
Zillow last checked:
Listing updated:
Listed by:
ROYAL LEPAGE RCR REALTY
Source: TRREB,MLS®#: W13533272 Originating MLS®#: Toronto Regional Real Estate Board
Originating MLS®#: Toronto Regional Real Estate BoardFacts & features
Interior
Bedrooms & bathrooms
- Bedrooms: 3
- Bathrooms: 4
Heating
- Forced Air, Gas
Cooling
- Central Air
Appliances
- Included: Water Heater
Features
- Basement: Finished
- Has fireplace: Yes
- Fireplace features: Electric
Interior area
- Living area range: 1100-1500 null
Video & virtual tour
Property
Parking
- Total spaces: 2
- Parking features: Garage
- Has garage: Yes
Features
- Stories: 2
- Pool features: None
Lot
- Size: 2,713 Square Feet
- Features: Library, Fenced Yard, Park, School, Rectangular Lot
Details
- Additional structures: Garden Shed
- Parcel number: 340360850
Construction
Type & style
- Home type: Townhouse
- Property subtype: Townhouse
Materials
- Brick
- Foundation: Poured Concrete
- Roof: Asphalt Shingle
Utilities & green energy
- Sewer: Sewer
Community & HOA
Location
- Region: Orangeville
Financial & listing details
- Annual tax amount: C$5,067
- Date on market: 7/7/2026
Price history
Price history is unavailable.
Public tax history
Tax history is unavailable.
Climate risks
Neighborhood: L9W
Nearby schools
GreatSchools rating
No schools nearby
We couldn't find any schools near this home.
- C$--3 bd4 ba-- sqft172 Preston Dr, Orangeville, ON L9W0C9Off Market
- C$2,9004 bd3 ba-- sqft133 Meadow Dr, Orangeville, ON L9W4J8For Rent

- C$1,049,9006 bd4 ba-- sqft113 Meadow Dr, Orangeville, ON L9W4J7For Sale
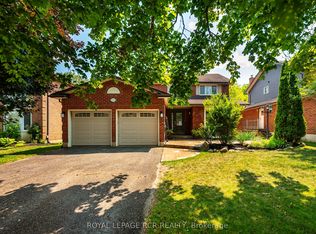
- C$739,0004 bd2 ba-- sqft16 Brenda Blvd, Orangeville, ON L9W3L6For Sale

- C$649,9003 bd2 ba-- sqft19 Oxford St, Orangeville, ON L9W3P3For Sale
- C$697,9003 bd1 ba1.3k sqft23 Oxford St, Orangeville, ON L9W3P3Sold
- C$689,0003 bd3 ba-- sqft172 Parkinson Cres #25, Orangeville, ON L9W6X3For Sale
- C$689,9003 bd2 ba-- sqft114 Parkinson Cres, Orangeville, ON L9W6X3For Sale
Similar homes
- C$689,0003 bd3 ba-- sqft172 Parkinson Cres #25, Orangeville, ON L9W 6X3For Sale
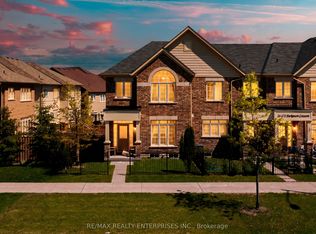 MLS ID #W13636410, RE/MAX REALTY ENTERPRISES INC.. TRREB
 - C$699,9003 bd3 ba-- sqft126 Parkinson Cres, Orangeville, ON L9W 6X3For Sale
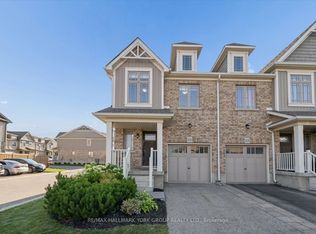 MLS ID #W13645176, RE/MAX HALLMARK YORK GROUP REALTY LTD.. TRREB
 - C$689,9003 bd2 ba-- sqft114 Parkinson Cres, Orangeville, ON L9W 6X3For Sale
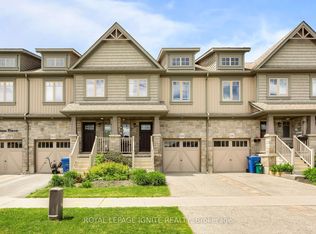 MLS ID #W13469532, ROYAL LEPAGE IGNITE REALTY. TRREB
 - C$638,9003 bd3 ba-- sqft124 Parkinson Cres #10, Orangeville, ON L9W 6X3For Sale
 MLS ID #W13624738, ROYAL LEPAGE RCR REALTY. TRREB
 - C$629,9003 bd3 ba-- sqft124 Parkinson Cres #67, Orangeville, ON L9W 6X3For SaleMLS ID #W13575018, RE/MAX REAL ESTATE CENTRE INC.. TRREB
- C$599,0003 bd3 ba-- sqft172 Parkinson Cres #12, Orangeville, ON L9W 6X3For SaleMLS ID #W13627260, HOMELIFE/MIRACLE REALTY LTD. TRREB
- C$699,9003 bd3 ba-- sqft68 1st St #35, Orangeville, ON L9W 2E4For SaleMLS ID #W13617232, RE/MAX HALLMARK REALTY LTD.. TRREB
- C$774,9993 bd4 ba-- sqft1 Laverty Cres, Orangeville, ON L9W 6T1For SaleMLS ID #W13155936, RE/MAX REAL ESTATE CENTRE INC.. TRREB
- C$589,9003 bd3 ba-- sqft305 Alder St, Orangeville, ON L9W 4X5For SaleMLS ID #W13621230, RIGHT AT HOME REALTY INC.. TRREB
- C$779,9003 bd1 ba-- sqft77 Mill St, Orangeville, ON L9W 2M6For SaleMLS ID #W13671842, RE/MAX REAL ESTATE CENTRE INC.. TRREB
- C$799,9003 bd2 ba-- sqft267 Montgomery Blvd, Orangeville, ON L9W 5H1For SaleMLS ID #W13676038, RE/MAX REAL ESTATE CENTRE INC.. TRREB
- C$799,0003 bd3 ba-- sqft344 Adams Ct, Orangeville, ON L9W 4R7For SaleMLS ID #W13666074, RE/MAX HALLMARK CHAY REALTY. TRREB
- C$839,9004 bd2 ba-- sqft42 Glengarry Rd, Orangeville, ON L9W 5A4For SaleMLS ID #W13669586, ROYAL LEPAGE RCR REALTY. TRREB
- C$699,0005 bd3 ba-- sqft19 Cardwell St, Orangeville, ON L9W 2V7For SaleMLS ID #W13626820, RE/MAX MILLENNIUM REAL ESTATE. TRREB
- C$799,9993 bd3 ba-- sqft334 Cottonwood St, Orangeville, ON L9W 4X7For SaleMLS ID #W13413880, Coldwell Banker Elevate Realty. TRREB
- C$749,9003 bd3 ba-- sqft327 Perry Rd, Orangeville, ON L9W 4Y9For SaleMLS ID #W13573910, CENTURY 21 MILLENNIUM INC.. TRREB
- C$897,9003 bd3 ba-- sqft39 Passmore Ave, Orangeville, ON L9W 4K4For SaleMLS ID #W13565194, ROYAL LEPAGE RCR REALTY. TRREB
- C$664,9995 bd2 ba-- sqft33 4th Ave, Orangeville, ON L9W 3S7For SaleMLS ID #W13148394, RE/MAX REAL ESTATE CENTRE INC.. TRREB
- C$799,9004 bd2 ba-- sqft20 Henderson St, Orangeville, ON L9W 5G1For SaleMLS ID #W13649210, RE/MAX REAL ESTATE CENTRE INC.. TRREB
- C$769,9003 bd3 ba-- sqft364 Adams Ct, Orangeville, ON L9W 4M2For SaleMLS ID #W13091146, ROYAL LEPAGE RCR REALTY. TRREB
