Welcome to 327 Perry Road - a charming, beautifully updated home in a fantastic Orangeville location where you can walk to schools, parks, trails, restaurants and downtown!From the moment you step inside, this home just feels good. The bright and welcoming main floor offers plenty of space for everyday family life and entertaining, with a stylish updated kitchen featuring quartz countertops with a waterfall edge, modern cabinetry and updated appliances. Fresh luxury vinyl flooring carries through the home, giving it a clean, contemporary feel.Upstairs, the primary bedroom is a cozy retreat of its own, complete with a fireplace, beautiful ensuite and generous closet space. Two additional bedrooms and three bathrooms throughout the home make this a great fit for families, first-time buyers or anyone looking for a move-in-ready home with room to grow.And there's more downstairs! The fully finished basement adds valuable extra living space for movie nights, a playroom, home gym or office - plus your very own private sauna for a little at-home relaxation.Outside, you're surrounded by everything that makes this area of Orangeville so desirable. Walk to Island Lake Public School, Island Lake Conservation Area, parks, restaurants and the downtown core, while still enjoying quick access to Highway 10 and Highway 9 for commuters.Updated, inviting and full of personality, 327 Perry Road is the kind of home that makes it easy to picture yourself living here. Come take a look - this one is even cuter in person!
For sale
C$749,900
327 Perry Rd, Orangeville, ON L9W 4Y9
3beds
3baths
Single Family Residence
Built in ----
2,743 Square Feet Lot
$-- Zestimate®
C$--/sqft
C$-- HOA
What's special
- 70 days
- 6
- 0
Zillow last checked:
Listing updated:
Listed by:
CENTURY 21 MILLENNIUM INC.
Source: TRREB,MLS®#: W13573910 Originating MLS®#: Toronto Regional Real Estate Board
Originating MLS®#: Toronto Regional Real Estate BoardFacts & features
Interior
Bedrooms & bathrooms
- Bedrooms: 3
- Bathrooms: 3
Primary bedroom
- Level: Upper
- Dimensions: 4.34 x 3
Bedroom 2
- Level: Upper
- Dimensions: 3.43 x 3.25
Bedroom 3
- Level: Upper
- Dimensions: 3.3 x 2.57
Breakfast
- Level: Main
- Dimensions: 2.39 x 2.03
Dining room
- Level: Main
- Dimensions: 6.05 x 3.43
Family room
- Level: Main
- Dimensions: 4.19 x 3.15
Kitchen
- Level: Main
- Dimensions: 5.2 x 3.46
Living room
- Level: Main
- Dimensions: 6.05 x 3.43
Recreation
- Level: Lower
- Dimensions: 5.69 x 5.28
Heating
- Forced Air, Gas
Cooling
- Central Air
Appliances
- Included: Water Heater, Water Softener
Features
- Central Vacuum, Sauna
- Basement: Full
- Has fireplace: Yes
- Fireplace features: Family Room, Natural Gas
Interior area
- Living area range: 1500-2000 null
Property
Parking
- Total spaces: 3.5
- Parking features: Available, Private Double
- Has garage: Yes
Features
- Stories: 2
- Pool features: None
Lot
- Size: 2,743 Square Feet
Details
- Parcel number: 340180048
Construction
Type & style
- Home type: SingleFamily
- Property subtype: Single Family Residence
Materials
- Brick
- Foundation: Concrete
- Roof: Asphalt Shingle
Utilities & green energy
- Sewer: Sewer
Community & HOA
Location
- Region: Orangeville
Financial & listing details
- Annual tax amount: C$5,279
- Date on market: 7/16/2026
Price history
Price history is unavailable.
Public tax history
Tax history is unavailable.
Climate risks
Neighborhood: L9W
Nearby schools
GreatSchools rating
No schools nearby
We couldn't find any schools near this home.

Similar homes
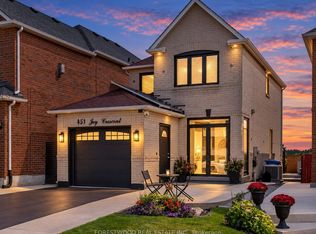
- C$749,0003 bd3 ba-- sqft7 Graham Cres, Orangeville, ON L9W 5J4For Sale
 MLS ID #W13708896, RE/MAX MILLENNIUM REAL ESTATE. TRREB
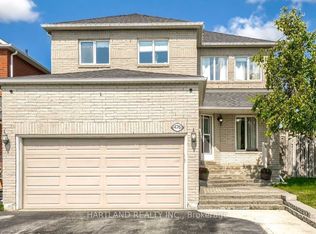
 - C$768,0004 bd3 ba-- sqft112 Jordan Dr, Orangeville, ON L9W 4W7For Sale
 MLS ID #W13697854, RE/MAX WEST REALTY INC.. TRREB
 - C$755,0003 bd2 ba-- sqft267 Montgomery Blvd, Orangeville, ON L9W 5H1For Sale
 MLS ID #W13817980, RE/MAX REAL ESTATE CENTRE INC.. TRREB
 - C$699,0004 bd4 ba-- sqft50 Margaret St, Orangeville, ON L9W 2N6For Sale
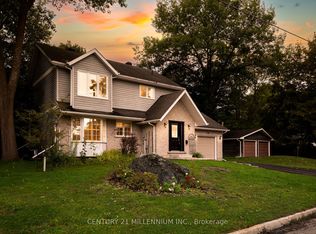 MLS ID #W13820860, CENTURY 21 MILLENNIUM INC.. TRREB
