Charming Brick Bungalow in a Prime Orangeville Location. Welcome to this well-maintained all-brick bungalow offering the perfect blend of comfort, functionality, and location. Featuring 3 spacious bedrooms and 2 full bathrooms, this home is ideal for families, downsizers, or anyone seeking convenient one-level living with additional finished space. Step inside to discover a bright and inviting main floor with a practical layout designed for everyday living. The fully finished basement provides exceptional additional living space, perfect for a family room, recreation area, home office, gym, or guest accommodations. Outside, you'll appreciate the covered carport, a handy workshop for hobbyists or DIY enthusiasts, and a separate storage shed offering plenty of room for tools, lawn equipment, and seasonal items. The private yard provides space to relax, entertain, or garden. This home is just minutes from excellent schools, beautiful parks, walking trails, shopping, restaurants, and the vibrant downtown core. Enjoy the convenience of nearby amenities while living in a welcoming, family-friendly community. *For Additional Property Details Click The Brochure Icon Below*
For sale
C$665,000
6 Orange St, Orangeville, ON L9W 2K4
4beds
2baths
Single Family Residence
Built in ----
6,860 Square Feet Lot
$-- Zestimate®
C$--/sqft
C$-- HOA
What's special
All-brick bungalowFully finished basementAdditional living spaceCovered carportHandy workshopSeparate storage shed
- 1 day |
- 12 |
- 0 |
Zillow last checked:
Listing updated:
Listed by:
ICI SOURCE REAL ASSET SERVICES INC.
Source: TRREB,MLS®#: W13660730 Originating MLS®#: Toronto Regional Real Estate Board
Originating MLS®#: Toronto Regional Real Estate BoardFacts & features
Interior
Bedrooms & bathrooms
- Bedrooms: 4
- Bathrooms: 2
Bedroom
- Level: Main
- Dimensions: 4.21 x 2.7
Bedroom 2
- Level: Main
- Dimensions: 2.7 x 3
Bedroom 3
- Level: Main
- Dimensions: 2.4 x 3
Bathroom
- Level: Main
- Dimensions: 2.7 x 1.5
Bathroom
- Level: Basement
- Dimensions: 2.4 x 1.2
Kitchen
- Level: Main
- Dimensions: 4.21 x 2.7
Living room
- Level: Main
- Dimensions: 5.4 x 3.9
Office
- Level: Basement
- Dimensions: 3.3 x 2.1
Other
- Level: Basement
- Dimensions: 2.7 x 2.4
Other
- Level: Basement
- Dimensions: 2.1 x 3.6
Recreation
- Level: Basement
- Dimensions: 6.3 x 3.3
Workshop
- Level: Basement
- Dimensions: 5.1 x 3.3
Heating
- Forced Air, Gas
Cooling
- Central Air
Features
- Workbench
- Basement: Finished
- Has fireplace: Yes
Interior area
- Living area range: 700-1100 null
Property
Parking
- Total spaces: 3
- Parking features: Private Double
- Has carport: Yes
Features
- Pool features: None
- Waterfront features: None
Lot
- Size: 6,860 Square Feet
- Features: Irregular Lot
Details
- Parcel number: 340170096
Construction
Type & style
- Home type: SingleFamily
- Architectural style: Bungalow
- Property subtype: Single Family Residence
Materials
- Brick
- Foundation: Block
- Roof: Asphalt Shingle
Utilities & green energy
- Sewer: Sewer
Community & HOA
Location
- Region: Orangeville
Financial & listing details
- Annual tax amount: C$5,080
- Date on market: 8/11/2026
Price history
Price history is unavailable.
Public tax history
Tax history is unavailable.
Climate risks
Neighborhood: L9W
Nearby schools
GreatSchools rating
No schools nearby
We couldn't find any schools near this home.
- C$798,0003 bd2 ba-- sqft39 Townline, Orangeville, ON L9W1T7For Sale
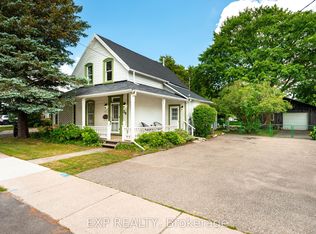
- C$3,1503 bd2 ba-- sqft26 Sarah St, Orangeville, ON L9W2M1For Rent
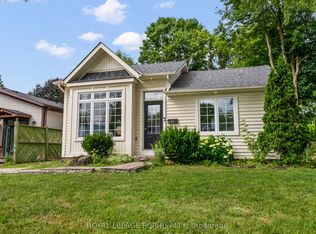
- C$1,449,9006 bd5 ba-- sqft9 Wellington St, Orangeville, ON L9W2L2For Sale

- C$779,9003 bd1 ba-- sqft77 Mill St, Orangeville, ON L9W2M6For Sale

- C$799,9004 bd2 ba-- sqft37 Margaret St, Orangeville, ON L9W2N5For Sale
- C$879,0005 bd3 ba-- sqft74 John St, Orangeville, ON L9W2P8For Sale
- C$470,0002 bd2 ba-- sqft5 Armstrong St #9, Orangeville, ON L9W0C5For Sale
- C$2,6001 bd1 ba-- sqft37 Armstrong St #1, Orangeville, ON L9W3H6For Rent
Similar homes
- C$649,9003 bd2 ba-- sqft19 Oxford St, Orangeville, ON L9W 3P3For Sale
 MLS ID #W13669216, ROYAL LEPAGE RCR REALTY. TRREB
 - C$799,0003 bd3 ba-- sqft103 Bythia St, Orangeville, ON L9W 3A4New Construction
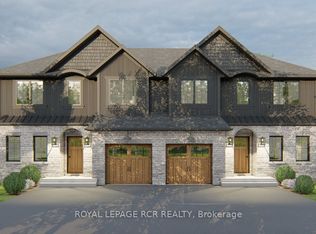 MLS ID #W13667498, ROYAL LEPAGE RCR REALTY. TRREB
 - C$675,0004 bd2 ba-- sqft30 Parkview Dr, Orangeville, ON L9W 1T3For Sale
 MLS ID #W13603272, RIGHT AT HOME REALTY INC.. TRREB
 - C$699,0005 bd3 ba-- sqft19 Cardwell St, Orangeville, ON L9W 2V7For Sale
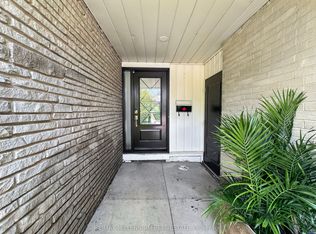 MLS ID #W13626820, RE/MAX MILLENNIUM REAL ESTATE. TRREB
 - C$629,9005 bd3 ba-- sqft70 Bythia St, Orangeville, ON L9W 2S5For SaleMLS ID #W13426018, RE/MAX REALTY SPECIALISTS INC.. TRREB
- C$659,9004 bd2 ba-- sqft27 Rustic Cres, Orangeville, ON L9W 1T1For SaleMLS ID #W13547576, KELLER WILLIAMS EXPERIENCE REALTY. TRREB
- C$824,9004 bd4 ba-- sqft3 Newton Dr, Orangeville, ON L9W 3E3For SaleMLS ID #W13660836, RIGHT AT HOME REALTY INC.. TRREB
- C$689,9003 bd2 ba-- sqft1 Steven St, Orangeville, ON L9W 4G1For SaleMLS ID #W13246606, ROYAL LEPAGE RCR REALTY. TRREB
- C$729,9004 bd2 ba-- sqft67 Carlton Dr, Orangeville, ON L9W 2X8For SaleMLS ID #W13549518, REVEL REALTY INC.. TRREB
- C$649,9003 bd2 ba-- sqft125 Bythia St, Orangeville, ON L9W 3V4For SaleMLS ID #W13228092, SKYROCKET REALTY INC.. TRREB
- C$614,9004 bd1 ba-- sqft7 Cardwell St, Orangeville, ON L9W 2V5For SaleMLS ID #W13584234, ROYAL LEPAGE RCR REALTY. TRREB
- C$799,0003 bd3 ba-- sqft330 Adams Ct, Orangeville, ON L9W 4R7For SaleMLS ID #W13667166, EXP REALTY. TRREB
- C$799,0003 bd3 ba-- sqft344 Adams Ct, Orangeville, ON L9W 4R7For SaleMLS ID #W13666074, RE/MAX HALLMARK CHAY REALTY. TRREB
- C$798,0003 bd2 ba-- sqft39 Townline, Orangeville, ON L9W 1T7For SaleMLS ID #W13537296, EXP REALTY. TRREB
- C$664,9995 bd2 ba-- sqft33 4th Ave, Orangeville, ON L9W 3S7For SaleMLS ID #W13148394, RE/MAX REAL ESTATE CENTRE INC.. TRREB
- C$659,9002 bd2 ba-- sqft34 Elizabeth St, Orangeville, ON L9W 1C1For SaleMLS ID #W13441298, ROYAL LEPAGE RCR REALTY. TRREB
- C$824,9004 bd2 ba-- sqft93 Church St, Orangeville, ON L9W 1P3For SaleMLS ID #W13642188, iCloud Realty Ltd.. TRREB
- C$629,0004 bd3 ba-- sqft30 Dawson Rd, Orangeville, ON L9W 2W3For SaleMLS ID #W13620426, LPT REALTY. TRREB
- C$769,9004 bd2 ba-- sqft88 Shirley St, Orangeville, ON L9W 2T6For SaleMLS ID #W13568990, RE/MAX REALTY SPECIALISTS INC.. TRREB
- C$674,9003 bd3 ba-- sqft60 1st St #14, Orangeville, ON L9W 2E4For SaleMLS ID #W13638842, MARG MCCARTHY PROFESSIONAL REAL ESTATE SERVICES INC. TRREB
