Welcome to this charming semi-detached brick bungalow offering affordable living with plenty of potential! Ideally situated close to schools and providing an easy commute, this bright and cheerful 2-bedroom, 1-bathroom home is a wonderful opportunity for first-time buyers, downsizers, investors or those looking to add their own personal touch.The main level features a welcoming layout with large windows that fill the home with natural light, two good-sized bedrooms and a convenient 4-piece bathroom. Updated windows and doors add comfort and value, while the back entry provides easy access to the lower level. The spacious basement offers excellent versatility and is ready for your future plans. Partially finished with built-in shelving and cabinetry, it could easily become a workshop, craft room, home office, recreation room, storage area or "man cave." Laundry and a utility sink are conveniently located on this level. With its generous size and existing layout, there is also potential to explore an in-law suite or additional living space, subject to the required approvals. Step outside to enjoy the large, flat backyard, partially fenced for added privacy and lined with mature shade trees. The updated rear wooden patio provides a great spot to relax or entertain. Four storage sheds offer plenty of room for tools, equipment, gardening supplies and recreational toys. The paved driveway provides parking for up to four vehicles. A solid, well-maintained home with numerous updates, great outdoor space and exciting potential-an affordable opportunity to make this home your own!
For sale
C$549,000
20 Sarah St, Orangeville, ON L9W 2L8
2beds
1baths
Single Family Residence
Built in ----
5,902 Square Feet Lot
$-- Zestimate®
C$--/sqft
C$-- HOA
What's special
Updated windows and doorsSpacious basementLarge flat backyard
- 47 days
- 33
- 0
Zillow last checked:
Listing updated:
Listed by:
MARG MCCARTHY PROFESSIONAL REAL ESTATE SERVICES INC
Source: TRREB,MLS®#: W13717870 Originating MLS®#: Toronto Regional Real Estate Board
Originating MLS®#: Toronto Regional Real Estate BoardFacts & features
Interior
Bedrooms & bathrooms
- Bedrooms: 2
- Bathrooms: 1
Primary bedroom
- Level: Main
- Dimensions: 3.49 x 3.31
Bedroom
- Level: Main
- Dimensions: 3.49 x 3.22
Bathroom
- Level: Main
- Dimensions: 2.39 x 1.69
Other
- Level: Lower
- Dimensions: 3.9 x 5.96
Kitchen
- Level: Main
- Dimensions: 2.86 x 3.48
Laundry
- Level: Lower
- Dimensions: 3.9 x 5.1
Living room
- Level: Main
- Dimensions: 3.89 x 5.59
Other
- Level: Lower
- Dimensions: 3.42 x 3.62
Other
- Level: Lower
- Dimensions: 3.42 x 2.23
Other
- Level: Lower
- Dimensions: 3.42 x 3.1
Heating
- Forced Air, Gas
Cooling
- None
Features
- In-Law Capability, Primary Bedroom - Main Floor
- Flooring: Carpet Free
- Basement: Partially Finished
- Has fireplace: No
Interior area
- Living area range: 700-1100 null
Video & virtual tour
Property
Parking
- Total spaces: 4
- Parking features: Front Yard Parking
Features
- Pool features: None
Lot
- Size: 5,902 Square Feet
Details
- Additional structures: Fence - Partial, Garden Shed, Out Buildings, Other
- Parcel number: 340130094
Construction
Type & style
- Home type: SingleFamily
- Architectural style: Bungalow
- Property subtype: Single Family Residence
Materials
- Brick
- Foundation: Concrete
- Roof: Asphalt Shingle
Utilities & green energy
- Sewer: Sewer
Community & HOA
Location
- Region: Orangeville
Financial & listing details
- Annual tax amount: C$4,069
- Date on market: 8/27/2026
Price history
Price history is unavailable.
Public tax history
Tax history is unavailable.
Climate risks
Neighborhood: L9W
Nearby schools
GreatSchools rating
No schools nearby
We couldn't find any schools near this home.

Similar homes
- C$649,9004 bd2 ba-- sqft6 Orange St, Orangeville, ON L9W 2K4For Sale
 MLS ID #W13660730, ICI SOURCE REAL ASSET SERVICES INC.. TRREB
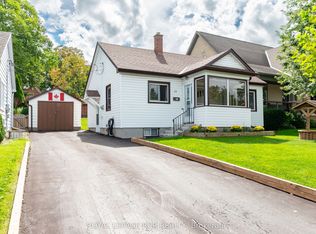
 - C$619,9002 bd2 ba-- sqft14 Elizabeth St, Orangeville, ON L9W 1B9For Sale
 MLS ID #W13771180, ROYAL LEPAGE RCR REALTY. TRREB
 - C$589,9003 bd1 ba-- sqft38 Lakeview Ct, Orangeville, ON L9W 4P2For Sale
 MLS ID #W13815048, ROYAL LEPAGE MEADOWTOWNE REALTY. TRREB
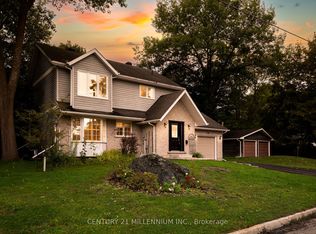
 - C$699,0004 bd4 ba-- sqft50 Margaret St, Orangeville, ON L9W 2N6For Sale
 MLS ID #W13820860, CENTURY 21 MILLENNIUM INC.. TRREB
