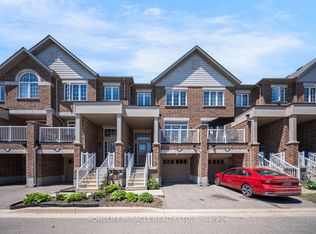
End Unit Freehold Townhome | Finished Basement | Walkable Orangeville Location. Welcome to 68 First Street, Unit 24, a 2023 built, 3 bed, 3 bath end unit freehold townhome offering approximately 1,758 sq ft of finished living space in one of Orangeville's most convenient pockets.As an end unit on a 21.77 ft lot, you get what most townhomes cannot offer: extra windows, more natural light, only one shared wall, and a private backyard framed by mature trees in neighbouring yards, giving it a lush, ravine like feel without sacrificing usable space. It is the kind of outdoor area that actually works for kids and summer barbecues.Inside, the main floor impresses with 9 ft ceilings and an open concept layout where the modern kitchen flows naturally into the breakfast area and dining and family space.Upstairs, the primary suite delivers with a walk in closet and 4 piece ensuite, while two additional bedrooms share a full second bath.On the entry level, a versatile den handles whatever you need, whether that is a home office, playroom, or gym, and the finished lower level adds real bonus space with inside garage access.The location punches above its weight. You are positioned between Broadway's walkable main street strip of cafés, restaurants, and independent shops, and the full big box convenience of First Street with Metro, Walmart Supercentre, FreshCo, and more, all minutes away.Multiple gyms, a strong mix of public, Catholic, and private schools, and Orangeville's trail network connecting to Island Lake Conservation Area round out the lifestyle. Transit along First and Broadway makes the GTA commute more manageable than most parts of town.End unit design, finished basement, a tree backed yard that feels bigger than it is, and a location where you can genuinely park the car. This one checks a lot of boxes without giving up convenience.
For sale
C$639,800
68 1st St #24, Orangeville, ON L9W 2E4
3beds
3baths
Townhouse
Built in ----
1,524 Square Feet Lot
$-- Zestimate®
C$--/sqft
C$-- HOA
What's special
Extra windowsMore natural lightOnly one shared wallLush ravine like feelOpen concept layoutModern kitchenBreakfast area
- 50 days |
- 11 |
- 1 |
Zillow last checked:
Listing updated:
Listed by:
EXP REALTY
Source: TRREB,MLS®#: W13447388 Originating MLS®#: Toronto Regional Real Estate Board
Originating MLS®#: Toronto Regional Real Estate BoardFacts & features
Interior
Bedrooms & bathrooms
- Bedrooms: 3
- Bathrooms: 3
Heating
- Forced Air, Gas
Cooling
- Central Air
Appliances
- Included: Water Heater, Water Softener
Features
- Storage
- Basement: Finished
- Has fireplace: No
Interior area
- Living area range: 1500-2000 null
Property
Parking
- Total spaces: 2
- Parking features: Private
- Has garage: Yes
Features
- Stories: 2
- Pool features: None
Lot
- Size: 1,524 Square Feet
Details
- Parcel number: 340320638
Construction
Type & style
- Home type: Townhouse
- Property subtype: Townhouse
Materials
- Brick, Stone
- Foundation: Concrete
- Roof: Asphalt Shingle
Utilities & green energy
- Sewer: Sewer
Community & HOA
Location
- Region: Orangeville
Financial & listing details
- Annual tax amount: C$4,644
- Date on market: 6/15/2026
E
EXP REALTY
By pressing Contact Agent, you agree that the real estate professional identified above may call/text you about your search, which may involve use of automated means and pre-recorded/artificial voices. You don't need to consent as a condition of buying any property, goods, or services. Message/data rates may apply. You also agree to our Terms of Use. Zillow does not endorse any real estate professionals. We may share information about your recent and future site activity with your agent to help them understand what you're looking for in a home.
Price history
Price history is unavailable.
Public tax history
Tax history is unavailable.
Climate risks
Neighborhood: L9W
Nearby schools
GreatSchools rating
No schools nearby
We couldn't find any schools near this home.
- C$599,0003 bd3 ba-- sqft68 1st St #33, Orangeville, ON L9W2E4For Sale

- C$699,9003 bd3 ba-- sqft68 1st St #35, Orangeville, ON L9W2E4For Sale
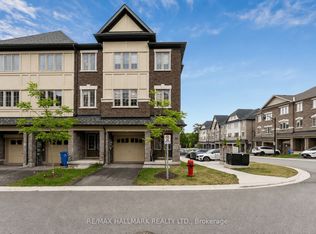
- C$649,9004 bd4 ba1.7k sqft68 1st St #3, Orangeville, ON L9W2E4For Sale

- C$625,0003 bd-- ba1.5k sqft68 1st St #34, Orangeville, ON L9W2E4For Sale
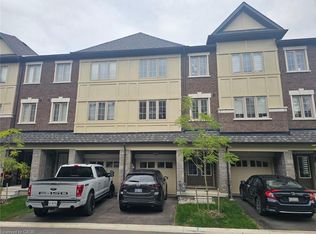
- C$---- bd-- ba-- sqft70 1st St #106, Orangeville, ON L9W2E5Off Market
- C$269,0001 bd1 ba-- sqft65 1st St N #B2, Orangeville, ON L9W2E6For Sale
- C$405,0002 bd1 ba-- sqft65 1st St #10, Orangeville, ON L9W2E6For Sale
- C$399,9992 bd1 ba-- sqft63 1st St #20, Orangeville, ON L9W2E6For Sale
Similar homes
- C$674,9003 bd3 ba-- sqft60 1st St #14, Orangeville, ON L9W 2E4For Sale
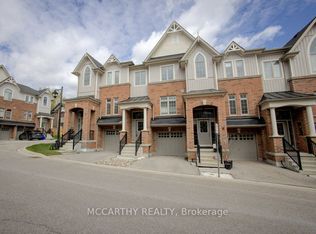 MLS ID #W13638842, MARG MCCARTHY PROFESSIONAL REAL ESTATE SERVICES INC. TRREB
 - C$699,9003 bd3 ba-- sqft68 1st St #35, Orangeville, ON L9W 2E4For SaleMLS ID #W13617232, RE/MAX HALLMARK REALTY LTD.. TRREB
- C$629,0004 bd3 ba-- sqft30 Dawson Rd, Orangeville, ON L9W 2W3For Sale
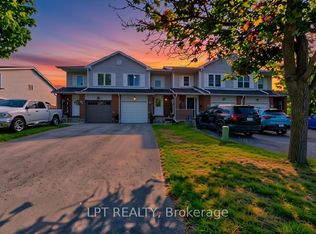 MLS ID #W13620426, LPT REALTY. TRREB
 - C$629,0003 bd3 ba-- sqft172 Parkinson Cres #12, Orangeville, ON L9W 6X3For Sale
 MLS ID #W13627260, HOMELIFE/MIRACLE REALTY LTD. TRREB
 - C$689,0003 bd3 ba-- sqft172 Parkinson Cres #25, Orangeville, ON L9W 6X3For SaleMLS ID #W13636410, RE/MAX REALTY ENTERPRISES INC.. TRREB
- C$629,9003 bd3 ba-- sqft124 Parkinson Cres #67, Orangeville, ON L9W 6X3For SaleMLS ID #W13575018, RE/MAX REAL ESTATE CENTRE INC.. TRREB
- C$639,9005 bd3 ba-- sqft70 Bythia St, Orangeville, ON L9W 2S5For SaleMLS ID #W13426018, RE/MAX REALTY SPECIALISTS INC.. TRREB
- C$685,0002 bd2 ba-- sqft17 Centre St #104, Orangeville, ON L9W 2W9For SaleMLS ID #W13432322, EXIT REALTY HARE (PEEL). TRREB
- C$689,9003 bd2 ba-- sqft114 Parkinson Cres, Orangeville, ON L9W 6X3For SaleMLS ID #W13469532, ROYAL LEPAGE IGNITE REALTY. TRREB
- C$579,0003 bd2 ba-- sqft18 Karen Ct, Orangeville, ON L9W 3S3For SaleMLS ID #W13568822, ZOLO REALTY. TRREB
- C$689,0003 bd4 ba-- sqft117 Preston Dr, Orangeville, ON L9W 0C8For SaleMLS ID #W13533272, ROYAL LEPAGE RCR REALTY. TRREB
- C$649,9003 bd2 ba-- sqft125 Bythia St, Orangeville, ON L9W 3V4For SaleMLS ID #W13228092, SKYROCKET REALTY INC.. TRREB
- C$579,9002 bd3 ba-- sqftMidtown, Orangeville, ON L9W 7S6For SaleMLS ID #W13540630, RE/MAX HALLMARK CHAY REALTY. TRREB
- C$654,0003 bd1 ba-- sqft17 Edelwild Dr, Orangeville, ON L9W 2Y4For SaleMLS ID #W13104350, ROYAL LEPAGE RCR REALTY. TRREB
- C$689,9003 bd2 ba-- sqft1 Steven St, Orangeville, ON L9W 4G1For SaleMLS ID #W13246606, ROYAL LEPAGE RCR REALTY. TRREB
- C$925,0005 bd3 ba-- sqft48 1st St, Orangeville, ON L9W 2E2For SaleMLS ID #W13597062, EXP REALTY. TRREB
- C$798,0003 bd2 ba-- sqft39 Townline, Orangeville, ON L9W 1T7For SaleMLS ID #W13537296, EXP REALTY. TRREB
- C$745,0003 bd2 ba-- sqft26 Cardwell St, Orangeville, ON L9W 2V6For SaleMLS ID #W13466964, ZOLO REALTY. TRREB
- C$799,9003 bd2 ba-- sqft17 1st St, Orangeville, ON L9W 2C6For SaleMLS ID #W13531000, RE/MAX REAL ESTATE CENTRE INC.. TRREB
- C$774,9993 bd4 ba-- sqft1 Laverty Cres, Orangeville, ON L9W 6T1For SaleMLS ID #W13155936, RE/MAX REAL ESTATE CENTRE INC.. TRREB
