This 3-Bedroom, one-bathroom semi-detached backsplit is perfectly located just a few minutes' walk from the local elementary school and parks, and a short drive to all local amenities. Step inside this home and be greeted by a bright, open-concept living/dining room featuring a large bay window that floods the space with natural light. Hardwood flooring runs through both the living/dining room and the upper levels. The eat-in kitchen offers a functional layout with ample space for entertaining and a side door to the fully fenced backyard. Upstairs you will find three good-sized bedrooms and a four-piece bathroom. The finished lower level includes a rec-room with a gas fireplace and a laundry room with storage. Roof (40 year shingles) - 2017 minus one small section completed by previous owner. Re-leveled large patio stones (2017). New Electrical wiring and panel (2023), heat pump (2023), hot water heater (2023), Dishwasher (2020), Stove 2026
Under contract
C$654,000
17 Edelwild Dr, Orangeville, ON L9W 2Y4
3beds
1baths
Single Family Residence
Built in ----
3,600 Square Feet Lot
$-- Zestimate®
C$--/sqft
C$-- HOA
What's special
Hardwood flooringFully fenced backyardThree good-sized bedroomsLaundry room with storageRe-leveled large patio stones
- 96 days |
- 13 |
- 1 |
Zillow last checked:
Listing updated:
Listed by:
ROYAL LEPAGE RCR REALTY
Source: TRREB,MLS®#: W13104350 Originating MLS®#: Toronto Regional Real Estate Board
Originating MLS®#: Toronto Regional Real Estate BoardFacts & features
Interior
Bedrooms & bathrooms
- Bedrooms: 3
- Bathrooms: 1
Primary bedroom
- Level: Upper
- Dimensions: 4.1 x 3.5
Bedroom 2
- Level: Upper
- Dimensions: 3.5 x 2.4
Bedroom 3
- Level: Upper
- Dimensions: 2.85 x 2.75
Breakfast
- Level: Main
- Dimensions: 3 x 3.4
Dining room
- Level: Main
- Dimensions: 2.15 x 2.7
Kitchen
- Level: Main
- Dimensions: 3.5 x 2.4
Laundry
- Level: Lower
- Dimensions: 3.4 x 2.4
Living room
- Level: Main
- Dimensions: 3.75 x 3.75
Recreation
- Level: Lower
- Dimensions: 6 x 4.6
Heating
- Forced Air, Gas
Cooling
- Central Air
Appliances
- Included: Water Heater Owned
Features
- Basement: Finished
- Has fireplace: Yes
- Fireplace features: Natural Gas
Interior area
- Living area range: 700-1100 null
Video & virtual tour
Property
Parking
- Total spaces: 2
- Parking features: Private
Features
- Pool features: None
Lot
- Size: 3,600 Square Feet
- Features: Hospital, Park, School
Details
- Parcel number: 340070167
Construction
Type & style
- Home type: SingleFamily
- Property subtype: Single Family Residence
Materials
- Brick, Vinyl Siding
- Foundation: Concrete
- Roof: Asphalt Shingle
Utilities & green energy
- Sewer: Sewer
Community & HOA
Location
- Region: Orangeville
Financial & listing details
- Annual tax amount: C$4,235
- Date on market: 5/8/2026
Price history
Price history is unavailable.
Public tax history
Tax history is unavailable.
Climate risks
Neighborhood: L9W
Nearby schools
GreatSchools rating
No schools nearby
We couldn't find any schools near this home.
- C$765,0004 bd2 ba1k sqft2 Edelwild Dr, Orangeville, ON L9W2Y5Sold

- C$675,0004 bd2 ba-- sqft30 Parkview Dr, Orangeville, ON L9W1T3For Sale

- C$494,9003 bd2 ba-- sqft2 Parkview Dr #4, Orangeville, ON L9W1T2For Sale

- C$489,9002 bd2 ba-- sqft90 Lawrence Ave #93, Orangeville, ON L9W4J5For Sale

- C$659,9004 bd2 ba-- sqft27 Rustic Cres, Orangeville, ON L9W1T1For Sale
- C$740,0004 bd2 ba1.1k sqft74 Edelwild Dr, Orangeville, ON L9W2Y7Sold
- C$824,9004 bd4 ba-- sqft3 Newton Dr, Orangeville, ON L9W3E3For Sale
- C$729,9004 bd2 ba-- sqft67 Carlton Dr, Orangeville, ON L9W2X8For Sale
Similar homes
- C$659,9004 bd2 ba-- sqft27 Rustic Cres, Orangeville, ON L9W 1T1For Sale
 MLS ID #W13547576, KELLER WILLIAMS EXPERIENCE REALTY. TRREB
 - C$699,0005 bd3 ba-- sqft19 Cardwell St, Orangeville, ON L9W 2V7For Sale
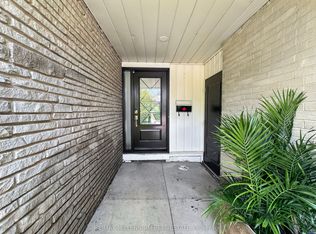 MLS ID #W13626820, RE/MAX MILLENNIUM REAL ESTATE. TRREB
 - C$649,9003 bd2 ba-- sqft125 Bythia St, Orangeville, ON L9W 3V4For Sale
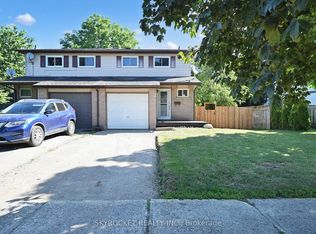 MLS ID #W13228092, SKYROCKET REALTY INC.. TRREB
 - C$689,9003 bd2 ba-- sqft1 Steven St, Orangeville, ON L9W 4G1For Sale
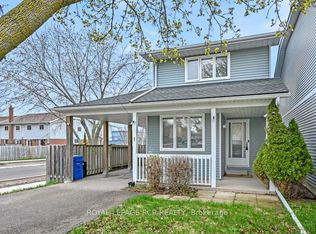 MLS ID #W13246606, ROYAL LEPAGE RCR REALTY. TRREB
 - C$569,0003 bd2 ba-- sqft18 Karen Ct, Orangeville, ON L9W 3S3For SaleMLS ID #W13665766, ZOLO REALTY. TRREB
- C$659,9002 bd2 ba-- sqft34 Elizabeth St, Orangeville, ON L9W 1C1For SaleMLS ID #W13441298, ROYAL LEPAGE RCR REALTY. TRREB
- C$799,0003 bd3 ba-- sqft344 Adams Ct, Orangeville, ON L9W 4R7For SaleMLS ID #W13666074, RE/MAX HALLMARK CHAY REALTY. TRREB
- C$664,9995 bd2 ba-- sqft33 4th Ave, Orangeville, ON L9W 3S7For SaleMLS ID #W13148394, RE/MAX REAL ESTATE CENTRE INC.. TRREB
- C$824,9004 bd2 ba-- sqft93 Church St, Orangeville, ON L9W 1P3For SaleMLS ID #W13642188, iCloud Realty Ltd.. TRREB
- C$745,0004 bd2 ba-- sqft111 Diane Dr, Orangeville, ON L9W 3M9For SaleMLS ID #W13506774, HOME REAL ESTATE CORPORATION. TRREB
- C$638,9003 bd3 ba-- sqft124 Parkinson Cres #10, Orangeville, ON L9W 6X3For SaleMLS ID #W13624738, ROYAL LEPAGE RCR REALTY. TRREB
- C$699,9003 bd3 ba-- sqft68 1st St #35, Orangeville, ON L9W 2E4For SaleMLS ID #W13617232, RE/MAX HALLMARK REALTY LTD.. TRREB
- C$629,0003 bd3 ba-- sqft172 Parkinson Cres #12, Orangeville, ON L9W 6X3For SaleMLS ID #W13627260, HOMELIFE/MIRACLE REALTY LTD. TRREB
- C$799,9003 bd3 ba-- sqft83 Goldgate Cres, Orangeville, ON L9W 4B8For SaleMLS ID #W13633778, ROYAL LEPAGE RCR REALTY. TRREB
- C$749,9993 bd2 ba-- sqft310 Bailey Dr, Orangeville, ON L9W 4M3For SaleMLS ID #W13643472, RE/MAX REAL ESTATE CENTRE INC.. TRREB
- C$789,9003 bd1 ba-- sqft77 Zina St, Orangeville, ON L9W 1E6For SaleMLS ID #W13207758, ROYAL LEPAGE RCR REALTY. TRREB
- C$769,9003 bd3 ba-- sqft364 Adams Ct, Orangeville, ON L9W 4M2For SaleMLS ID #W13091146, ROYAL LEPAGE RCR REALTY. TRREB
- C$629,9003 bd3 ba-- sqft124 Parkinson Cres #67, Orangeville, ON L9W 6X3For SaleMLS ID #W13575018, RE/MAX REAL ESTATE CENTRE INC.. TRREB
- C$689,9003 bd2 ba-- sqft114 Parkinson Cres, Orangeville, ON L9W 6X3For SaleMLS ID #W13469532, ROYAL LEPAGE IGNITE REALTY. TRREB
- C$589,9003 bd3 ba-- sqft305 Alder St, Orangeville, ON L9W 4X5For SaleMLS ID #W13621230, RIGHT AT HOME REALTY INC.. TRREB
