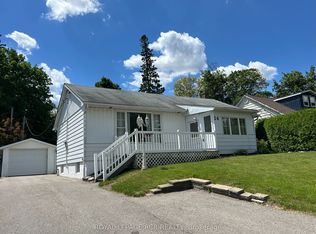
Get into the market with this charming detached home tucked away on a quiet cul-de-sac. From the moment you arrive, the curb appeal stands out. A newer driveway and carport lead to a covered front porch-an ideal spot to unwind. Out back, you'll find a fully fenced yard with mature trees, offering privacy and space for kids, pets, or entertaining. Commuters will appreciate the quick access to the bypass just seconds away. Inside, the main floor offers a bright eat-in kitchen complete with stainless steel appliances. The spacious living room sits at the rear of the home and walks out to a private sunroom overlooking the backyard-perfect for year-round enjoyment. Upstairs, there are three bedrooms, including two generously sized rooms with double closets, along with redone full 4-piece bathroom. The lower level is partially finished with a rec room, giving you additional flexible living space. Added comfort comes from supplemental heating and cooling units in the living room and primary bedroom and second bedroom. A solid opportunity for first-time buyers or families looking for space, privacy, and convenience. 15 minute walking distance to downtown Orangeville. Updates include: new ceiling with pot lights, electrical sockets & all light switches, new plumbing, attic insulation has been added to todays R Value, staircase carpet and railings, all closet doors, EV charger, both washrooms redone, roof approximately 11 years old, sunroom, carport and driveway approximately 12 years old, AC/heating units, new lighting, and fresh paint throughout. Heat pumps are very efficient & the hydro bill is very reasonable.
For sale
C$689,900
1 Steven St, Orangeville, ON L9W 4G1
3beds
2baths
Single Family Residence
Built in ----
6,024 Square Feet Lot
$-- Zestimate®
C$--/sqft
C$-- HOA
What's special
Quiet cul-de-sacCurb appealNewer driveway and carportStaircase carpet and railingsAll closet doorsBoth washrooms redoneNew lighting
- 65 days |
- 23 |
- 0 |
Zillow last checked:
Listing updated:
Listed by:
ROYAL LEPAGE RCR REALTY
Source: TRREB,MLS®#: W13246606 Originating MLS®#: Toronto Regional Real Estate Board
Originating MLS®#: Toronto Regional Real Estate BoardFacts & features
Interior
Bedrooms & bathrooms
- Bedrooms: 3
- Bathrooms: 2
Primary bedroom
- Description: Primary Bedroom
- Level: Upper
- Area: 13.83 Square Meters
- Area source: Other
- Dimensions: 3.39 x 4.08
Bedroom 2
- Description: Bedroom 2
- Level: Upper
- Area: 18.87 Square Meters
- Area source: Other
- Dimensions: 4.05 x 4.66
Bedroom 3
- Description: Bedroom 3
- Level: Upper
- Area: 5.82 Square Meters
- Area source: Other
- Dimensions: 2.68 x 2.17
Dining room
- Description: Dining Room
- Level: Main
- Area: 9.93 Square Meters
- Area source: Other
- Dimensions: 3.51 x 2.83
Kitchen
- Description: Kitchen
- Level: Main
- Area: 6.68 Square Meters
- Area source: Other
- Dimensions: 2.41 x 2.77
Living room
- Description: Living Room
- Level: Main
- Area: 19.34 Square Meters
- Area source: Other
- Dimensions: 4.15 x 4.66
Recreation
- Description: Recreation
- Level: Lower
- Area: 25.97 Square Meters
- Area source: Other
- Dimensions: 6.04 x 4.30
Sunroom
- Description: Sunroom
- Level: Main
- Area: 17.1 Square Meters
- Area source: Other
- Dimensions: 3.60 x 4.75
Heating
- Heat Pump, Other Source
Cooling
- Wall Unit(s)
Features
- None
- Basement: Partially Finished
- Has fireplace: No
Interior area
- Living area range: 1100-1500 null
Video & virtual tour
Property
Parking
- Total spaces: 3
- Parking features: Private
- Has carport: Yes
Features
- Stories: 2
- Pool features: None
Lot
- Size: 6,024 Square Feet
- Features: Irregular Lot, Fenced Yard, Golf, Hospital, Public Transit, Rec./Commun.Centre, School
Details
- Additional structures: Garden Shed
- Parcel number: 340160417
Construction
Type & style
- Home type: SingleFamily
- Property subtype: Single Family Residence
Materials
- Aluminum Siding, Vinyl Siding
- Foundation: Concrete
- Roof: Asphalt Shingle
Utilities & green energy
- Sewer: Sewer
Community & HOA
Location
- Region: Orangeville
Financial & listing details
- Annual tax amount: C$4,629
- Date on market: 6/5/2026
R
ROYAL LEPAGE RCR REALTY
By pressing Contact Agent, you agree that the real estate professional identified above may call/text you about your search, which may involve use of automated means and pre-recorded/artificial voices. You don't need to consent as a condition of buying any property, goods, or services. Message/data rates may apply. You also agree to our Terms of Use. Zillow does not endorse any real estate professionals. We may share information about your recent and future site activity with your agent to help them understand what you're looking for in a home.
Price history
Price history is unavailable.
Public tax history
Tax history is unavailable.
Climate risks
Neighborhood: L9W
Nearby schools
GreatSchools rating
No schools nearby
We couldn't find any schools near this home.
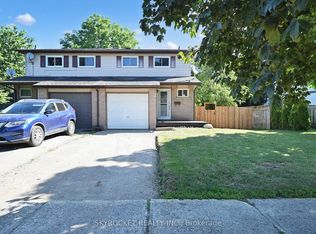
- C$--3 bd1 ba-- sqft14 Steven St, Orangeville, ON L9W4G1Off Market

- C$649,9003 bd2 ba-- sqft125 Bythia St, Orangeville, ON L9W3V4For Sale
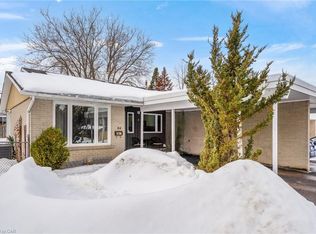
- C$--4 bd2 ba-- sqft34 Ontario St, Orangeville, ON L9W2V1Off Market
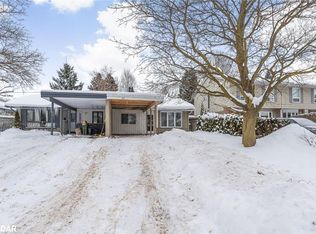
- C$545,0004 bd2 ba1k sqft48 Ontario St, Orangeville, ON L9W2V1Sold
- C$879,0005 bd3 ba-- sqft74 John St, Orangeville, ON L9W2P8For Sale
- C$798,0003 bd2 ba-- sqft39 Townline, Orangeville, ON L9W1T7For Sale
- C$2,7503 bd1 ba-- sqft8 Caledonia Rd, Orangeville, ON L9W2V3For Rent
- C$699,0005 bd3 ba-- sqft19 Cardwell St, Orangeville, ON L9W2V7For Sale
Similar homes
- C$749,9993 bd2 ba-- sqft310 Bailey Dr, Orangeville, ON L9W 4M3For Sale
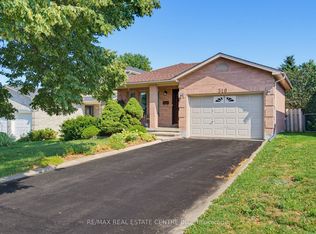 MLS ID #W13643472, RE/MAX REAL ESTATE CENTRE INC.. TRREB
 - C$824,9004 bd2 ba-- sqft93 Church St, Orangeville, ON L9W 1P3For Sale
 MLS ID #W13642188, iCloud Realty Ltd.. TRREB
 - C$654,0003 bd1 ba-- sqft17 Edelwild Dr, Orangeville, ON L9W 2Y4For Sale
 MLS ID #W13104350, ROYAL LEPAGE RCR REALTY. TRREB
 - C$659,9002 bd2 ba-- sqft34 Elizabeth St, Orangeville, ON L9W 1C1For Sale
 MLS ID #W13441298, ROYAL LEPAGE RCR REALTY. TRREB
 - C$799,9003 bd3 ba-- sqft83 Goldgate Cres, Orangeville, ON L9W 4B8For SaleMLS ID #W13633778, ROYAL LEPAGE RCR REALTY. TRREB
- C$729,9004 bd2 ba-- sqft67 Carlton Dr, Orangeville, ON L9W 2X8For SaleMLS ID #W13549518, REVEL REALTY INC.. TRREB
- C$798,0003 bd2 ba-- sqft83 Biscayne Cres, Orangeville, ON L9W 5E1For SaleMLS ID #W13649090, REAL BROKER ONTARIO LTD.. TRREB
- C$799,9004 bd2 ba-- sqft37 Margaret St, Orangeville, ON L9W 2N5For SaleMLS ID #W13429702, RE/MAX REAL ESTATE CENTRE INC.. TRREB
- C$749,9003 bd3 ba-- sqft327 Perry Rd, Orangeville, ON L9W 4Y9For SaleMLS ID #W13573910, CENTURY 21 MILLENNIUM INC.. TRREB
- C$745,0004 bd2 ba-- sqft111 Diane Dr, Orangeville, ON L9W 3M9For SaleMLS ID #W13506774, HOME REAL ESTATE CORPORATION. TRREB
- C$664,9995 bd2 ba-- sqft33 4th Ave, Orangeville, ON L9W 3S7For SaleMLS ID #W13148394, RE/MAX REAL ESTATE CENTRE INC.. TRREB
- C$689,9003 bd2 ba-- sqft114 Parkinson Cres, Orangeville, ON L9W 6X3For SaleMLS ID #W13469532, ROYAL LEPAGE IGNITE REALTY. TRREB
- C$689,0003 bd4 ba-- sqft117 Preston Dr, Orangeville, ON L9W 0C8For SaleMLS ID #W13533272, ROYAL LEPAGE RCR REALTY. TRREB
- C$789,9003 bd1 ba-- sqft77 Zina St, Orangeville, ON L9W 1E6For SaleMLS ID #W13207758, ROYAL LEPAGE RCR REALTY. TRREB
- C$769,9003 bd3 ba-- sqft364 Adams Ct, Orangeville, ON L9W 4M2For SaleMLS ID #W13091146, ROYAL LEPAGE RCR REALTY. TRREB
- C$799,9993 bd3 ba-- sqft334 Cottonwood St, Orangeville, ON L9W 4X7For SaleMLS ID #W13413880, Coldwell Banker Elevate Realty. TRREB
- C$629,0004 bd3 ba-- sqft30 Dawson Rd, Orangeville, ON L9W 2W3For SaleMLS ID #W13620426, LPT REALTY. TRREB
- C$959,9994 bd4 ba-- sqft260 Lisa Marie Dr, Orangeville, ON L9W 4P4For SaleMLS ID #W13649724, RE/MAX REAL ESTATE CENTRE INC.. TRREB
- C$799,9004 bd4 ba-- sqft452 Jay Cres, Orangeville, ON L9W 4Z2For SaleMLS ID #W13523460, ROYALTY PLUS REALTY CORP.. TRREB
- C$834,9003 bd2 ba-- sqft42 1st St, Orangeville, ON L9W 2E2For SaleMLS ID #W13082582, ROYAL LEPAGE RCR REALTY. TRREB
