Set on a quiet lot in a mature area, and backing onto green space with no rear neighbours, this three-bedroom bungalow offers a blend of privacy, versatility, and sought-after features throughout. The main level is bright and welcoming, with three generously-sized bedrooms and spacious principal rooms designed for both comfort and functionality. A living area, dining room, and well-designed kitchen come together to create a space perfect for both daily use and casual gatherings. Two walk-outs provide easy access to the backyard, extending the living space outdoors. Three fireplaces are thoughtfully placed throughout the home, adding warmth and character. The fully finished basement with separate entrance enhances the home's versatility, featuring a complete in-law suite with its own kitchen, living area, and bathroom. This flexible space works well for extended family or guests, offering privacy while still feeling connected to the home. Adding a truly unique luxury feature, the home's indoor hot tub room is fully equipped as a dedicated space, thoughtfully designed with comfort and safety in mind, providing a private, year-round retreat designed for relaxation and enjoyment in any season. Completing the home is an attached garage with convenient interior access, along with a backyard that offers a peaceful outdoor space and an expansive deck. Ideally located within walking distance to schools, parks, shopping, and everyday amenities. A true must-see in a desirable neighbourhood.
For sale
C$799,900
37 Margaret St, Orangeville, ON L9W 2N5
4beds
2baths
Single Family Residence
Built in ----
5,192 Square Feet Lot
$-- Zestimate®
C$--/sqft
C$-- HOA
What's special
Quiet lotThree generously-sized bedroomsSpacious principal roomsDining roomWell-designed kitchenExpansive deck
- 60 days |
- 5 |
- 0 |
Zillow last checked:
Listing updated:
Listed by:
RE/MAX REAL ESTATE CENTRE INC.
Source: TRREB,MLS®#: W13429702 Originating MLS®#: Toronto Regional Real Estate Board
Originating MLS®#: Toronto Regional Real Estate BoardFacts & features
Interior
Bedrooms & bathrooms
- Bedrooms: 4
- Bathrooms: 2
Bedroom
- Level: Main
- Dimensions: 3.51 x 3.83
Bedroom
- Level: Main
- Dimensions: 3.49 x 2.37
Bedroom
- Level: Main
- Dimensions: 4.03 x 2.71
Bathroom
- Level: Lower
- Dimensions: 2.43 x 2.41
Bathroom
- Level: Main
- Dimensions: 2.94 x 2.07
Dining room
- Level: Main
- Dimensions: 3.59 x 2.41
Kitchen
- Level: Lower
- Dimensions: 1.49 x 2.89
Kitchen
- Level: Main
- Dimensions: 3.51 x 2.45
Laundry
- Level: Lower
- Dimensions: 2.41 x 4.26
Living room
- Level: Main
- Dimensions: 4.05 x 6.02
Other
- Level: Lower
- Dimensions: 3.72 x 2.95
Recreation
- Level: Lower
- Dimensions: 3.55 x 9.49
Utility room
- Level: Lower
- Dimensions: 3.84 x 2.24
Heating
- Forced Air, Gas
Cooling
- Central Air
Appliances
- Included: Water Purifier, Water Softener
Features
- In-Law Suite, Primary Bedroom - Main Floor
- Basement: Apartment,Full,Finished
- Has fireplace: Yes
- Fireplace features: Natural Gas
Interior area
- Living area range: 1100-1500 null
Video & virtual tour
Property
Parking
- Total spaces: 3
- Parking features: Private, Garage Door Opener
- Has garage: Yes
Features
- Patio & porch: Deck
- Exterior features: Backs On Green Belt, Fishing, Privacy
- Pool features: None
- Has view: Yes
- View description: Park/Greenbelt, Trees/Woods
- Waterfront features: None
Lot
- Size: 5,192 Square Feet
- Features: Fenced Yard, Greenbelt/Conservation, Wooded/Treed
Details
- Parcel number: 340130019
- Other equipment: Sump Pump
Construction
Type & style
- Home type: SingleFamily
- Architectural style: Bungalow
- Property subtype: Single Family Residence
Materials
- Brick, Vinyl Siding
- Foundation: Block
- Roof: Shingle
Utilities & green energy
- Sewer: Sewer
Community & HOA
Location
- Region: Orangeville
Financial & listing details
- Annual tax amount: C$5,264
- Date on market: 6/11/2026
R
RE/MAX REAL ESTATE CENTRE INC.
By pressing Contact Agent, you agree that the real estate professional identified above may call/text you about your search, which may involve use of automated means and pre-recorded/artificial voices. You don't need to consent as a condition of buying any property, goods, or services. Message/data rates may apply. You also agree to our Terms of Use. Zillow does not endorse any real estate professionals. We may share information about your recent and future site activity with your agent to help them understand what you're looking for in a home.
Price history
Price history is unavailable.
Public tax history
Tax history is unavailable.
Climate risks
Neighborhood: L9W
Nearby schools
GreatSchools rating
No schools nearby
We couldn't find any schools near this home.
- C$879,0005 bd3 ba-- sqft74 John St, Orangeville, ON L9W2P8For Sale

- C$779,9003 bd1 ba-- sqft77 Mill St, Orangeville, ON L9W2M6For Sale

- C$798,0003 bd2 ba-- sqft39 Townline, Orangeville, ON L9W1T7For Sale
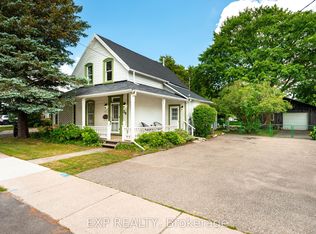
- C$1,099,0003 bd3 ba-- sqft7 Henry St, Orangeville, ON L9W1R6For Sale

- C$639,9005 bd3 ba-- sqft70 Bythia St, Orangeville, ON L9W2S5For Sale
- C$--1 bd1 ba-- sqft17 Church St #1-BEDROOM, Orangeville, ON L9W3Y8Off Market
- C$--2 bd1 ba-- sqft17 Church St #2-BEDROOM, Orangeville, ON L9W3Y8Off Market
- C$---- bd1 ba-- sqft17 Church St #STUDIO, Orangeville, ON L9W3Y8Off Market
Similar homes
- C$784,9994 bd3 ba-- sqft7 Morgandale Cres, Orangeville, ON L9W 3C6For Sale
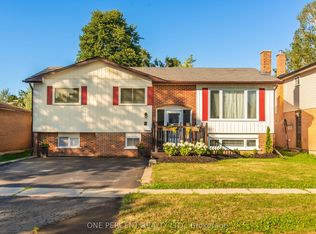 MLS ID #W13648056, ONE PERCENT REALTY LTD.. TRREB
 - C$799,9003 bd3 ba-- sqft83 Goldgate Cres, Orangeville, ON L9W 4B8For Sale
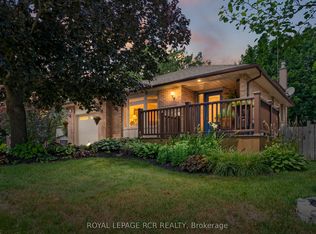 MLS ID #W13633778, ROYAL LEPAGE RCR REALTY. TRREB
 - C$749,9993 bd2 ba-- sqft310 Bailey Dr, Orangeville, ON L9W 4M3For Sale
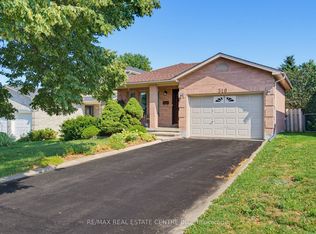 MLS ID #W13643472, RE/MAX REAL ESTATE CENTRE INC.. TRREB
 - C$799,9004 bd4 ba-- sqft452 Jay Cres, Orangeville, ON L9W 4Z2For Sale
 MLS ID #W13523460, ROYALTY PLUS REALTY CORP.. TRREB
 - C$774,9004 bd3 ba-- sqft104 Joshua Rd, Orangeville, ON L9W 4W2For SaleMLS ID #W13597704, CENTURY 21 MILLENNIUM INC.. TRREB
- C$745,0004 bd2 ba-- sqft111 Diane Dr, Orangeville, ON L9W 3M9For SaleMLS ID #W13506774, HOME REAL ESTATE CORPORATION. TRREB
- C$799,9993 bd3 ba-- sqft334 Cottonwood St, Orangeville, ON L9W 4X7For SaleMLS ID #W13413880, Coldwell Banker Elevate Realty. TRREB
- C$979,9005 bd2 ba-- sqft10 Campbell Rd, Mono, ON L9W 5R4For SaleMLS ID #X13648206, ONE PERCENT REALTY LTD.. TRREB
- C$859,0003 bd3 ba-- sqft7 Graham Cres, Orangeville, ON L9W 5J4For SaleMLS ID #W13585654, RE/MAX MILLENNIUM REAL ESTATE. TRREB
- C$675,0004 bd2 ba-- sqft30 Parkview Dr, Orangeville, ON L9W 1T3For SaleMLS ID #W13603272, RIGHT AT HOME REALTY INC.. TRREB
- C$749,9003 bd3 ba-- sqft327 Perry Rd, Orangeville, ON L9W 4Y9For SaleMLS ID #W13573910, CENTURY 21 MILLENNIUM INC.. TRREB
- C$769,9003 bd3 ba-- sqft364 Adams Ct, Orangeville, ON L9W 4M2For SaleMLS ID #W13091146, ROYAL LEPAGE RCR REALTY. TRREB
- C$869,0004 bd3 ba-- sqft194 Lisa Marie Dr, Orangeville, ON L9W 4P7For SaleMLS ID #W13561752, ROYAL LEPAGE RCR REALTY. TRREB
- C$839,0993 bd3 ba-- sqft323 Michael Dr, Orangeville, ON L9W 4P4For SaleMLS ID #W13493904, RE/MAX REAL ESTATE CENTRE INC.. TRREB
- C$897,9003 bd3 ba-- sqft39 Passmore Ave, Orangeville, ON L9W 4K4For SaleMLS ID #W13565194, ROYAL LEPAGE RCR REALTY. TRREB
- C$879,9994 bd4 ba-- sqft35 Cameron Ct, Orangeville, ON L9W 5G8For SaleMLS ID #W13426492, RE/MAX REAL ESTATE CENTRE INC.. TRREB
- C$659,9002 bd2 ba-- sqft34 Elizabeth St, Orangeville, ON L9W 1C1For SaleMLS ID #W13441298, ROYAL LEPAGE RCR REALTY. TRREB
- C$899,0004 bd3 ba-- sqft84 Hunter Rd, Orangeville, ON L9W 5C3For SaleMLS ID #W13428592, RE/MAX REALTRON REALTY INC.. TRREB
- C$799,9003 bd3 ba-- sqft11 Maple Ln, Caledon, ON L7E 0L3For SaleMLS ID #W13647958, RE/MAX ACE REALTY INC.. TRREB
- C$999,9004 bd3 ba-- sqft45 Fieldgate Dr, Orangeville, ON L9W 4R9For SaleMLS ID #W13543656, ROYAL LEPAGE RCR REALTY. TRREB
