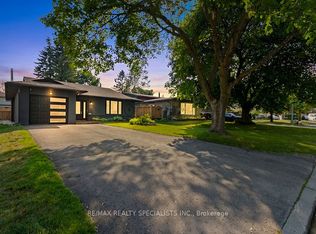
Welcome to an opportunity for first-time buyers, investors, or multi-generational families seeking the perfect blend of comfortable living and built-in income potential. This home features a fully legal 2-bedroom basement apartment, allowing you to enjoy homeownership while generating rental income to help offset your mortgage and monthly expenses.The bright and inviting main level offers a functional floor plan designed for everyday living. Large windows fill the home with natural light, creating a warm and welcoming atmosphere throughout the spacious living and dining areas. The kitchen provides abundant cabinetry, generous counter space, and plenty of room for preparing family meals or entertaining guests. Comfortable bedrooms offer peaceful retreats, while the updated bathroom and thoughtful layout make this level ideal for growing families, young professionals, or downsizers seeking convenience without compromise.A major highlight of this property is the fully self-contained legal 2-bedroom lower-level apartment. Complete with its own private entrance, separate kitchen, spacious living area, full bathroom, and independent living space, this suite is move-in ready for tenants or extended family. Whether you're looking to generate consistent rental income, accommodate aging parents, provide space for adult children, or build long-term wealth through real estate, this legal suite offers exceptional flexibility and value.Situated in a desirable, family-friendly neighbourhood close to schools, parks, shopping, restaurants, recreation facilities, and public transit, this location provides everything you need within easy reach. Commuters will also appreciate convenient access to major routes while enjoying the comforts of an established residential community.Live comfortably in the upper level while your lower-level tenant helps pay your mortgage, or add this turnkey property to your investment portfolio and enjoy excellent income potential from day one.
For sale
C$639,900
70 Bythia St, Orangeville, ON L9W 2S5
5beds
3baths
Single Family Residence
Built in ----
7,212 Square Feet Lot
$-- Zestimate®
C$--/sqft
C$-- HOA
What's special
Kitchen provides abundant cabinetryGenerous counter spaceUpdated bathroom
- 45 days |
- 7 |
- 0 |
Zillow last checked:
Listing updated:
Listed by:
RE/MAX REALTY SPECIALISTS INC.
Source: TRREB,MLS®#: W13426018 Originating MLS®#: Toronto Regional Real Estate Board
Originating MLS®#: Toronto Regional Real Estate BoardFacts & features
Interior
Bedrooms & bathrooms
- Bedrooms: 5
- Bathrooms: 3
Primary bedroom
- Level: Main
- Dimensions: 4.77 x 3.89
Bedroom 2
- Level: Main
- Dimensions: 3.49 x 3.32
Bedroom 3
- Level: Main
- Dimensions: 2.76 x 2.48
Bedroom 4
- Level: Lower
- Dimensions: 6.02 x 2.53
Bedroom 5
- Level: Lower
- Dimensions: 4.73 x 3.12
Family room
- Level: Main
- Dimensions: 3.94 x 3.64
Kitchen
- Level: Main
- Dimensions: 3.46 x 2.56
Kitchen
- Level: Lower
- Dimensions: 3.05 x 2.17
Living room
- Level: Main
- Dimensions: 4.51 x 3.63
Living room
- Level: Lower
- Dimensions: 0 x 0
Heating
- Forced Air, Gas
Cooling
- None
Features
- In-Law Suite, Primary Bedroom - Main Floor
- Flooring: Carpet Free
- Basement: Separate Entrance,Walk-Up Access,Full
- Has fireplace: Yes
- Fireplace features: Natural Gas
Interior area
- Living area range: 1100-1500 null
Property
Parking
- Total spaces: 4
- Parking features: Private
Features
- Pool features: None
Lot
- Size: 7,212 Square Feet
- Features: Public Transit, Fenced Yard, Rectangular Lot
- Topography: Level
Details
- Additional structures: Kennel
- Parcel number: 340150154
Construction
Type & style
- Home type: SingleFamily
- Architectural style: Bungalow
- Property subtype: Single Family Residence
Materials
- Wood
- Foundation: Concrete
- Roof: Asphalt Shingle
Utilities & green energy
- Sewer: Sewer
- Utilities for property: Internet High Speed, Street Lights
Community & HOA
Location
- Region: Orangeville
Financial & listing details
- Annual tax amount: C$6,066
- Date on market: 6/10/2026
RE/MAX REALTY SPECIALISTS INC.
RE/MAX REALTY SPECIALISTS INC.
By pressing Contact Agent, you agree that the real estate professional identified above may call/text you about your search, which may involve use of automated means and pre-recorded/artificial voices. You don't need to consent as a condition of buying any property, goods, or services. Message/data rates may apply. You also agree to our Terms of Use. Zillow does not endorse any real estate professionals. We may share information about your recent and future site activity with your agent to help them understand what you're looking for in a home.
Price history
Price history is unavailable.
Public tax history
Tax history is unavailable.
Climate risks
Neighborhood: L9W
Nearby schools
GreatSchools rating
No schools nearby
We couldn't find any schools near this home.
- C$1,099,0003 bd3 ba-- sqft7 Henry St, Orangeville, ON L9W1R6For Sale

- C$789,9004 bd2 ba-- sqft88 Shirley St, Orangeville, ON L9W2T6For Sale
- C$2,5003 bd1 ba-- sqft79 AA Dawson Rd, Orangeville, ON L9W2W4For Rent

- C$2,5003 bd1 ba-- sqft79 A Dawson Rd, Orangeville, ON L9W2W4For Rent

- C$879,0005 bd3 ba-- sqft74 John St, Orangeville, ON L9W2P8For Sale
- C$1,200,0004 bd4 ba-- sqft44 Church St, Orangeville, ON L9W1N8For Sale
- C$2,4503 bd1 ba-- sqft93 AA Dawson Rd, Orangeville, ON L9W2W7For Rent
- C$799,9004 bd2 ba-- sqft37 Margaret St, Orangeville, ON L9W2N5For Sale
Similar homes
- C$675,0004 bd2 ba-- sqft30 Parkview Dr, Orangeville, ON L9W 1T3For Sale
 MLS ID #W13603272, RIGHT AT HOME REALTY INC.. TRREB
 - C$649,9003 bd2 ba-- sqft125 Bythia St, Orangeville, ON L9W 3V4For Sale
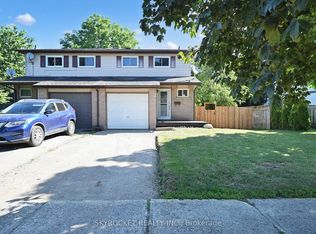 MLS ID #W13228092, SKYROCKET REALTY INC.. TRREB
 - C$659,9004 bd2 ba-- sqft27 Rustic Cres, Orangeville, ON L9W 1T1For Sale
 MLS ID #W13547576, KELLER WILLIAMS EXPERIENCE REALTY. TRREB
 - C$664,9995 bd2 ba-- sqft33 4th Ave, Orangeville, ON L9W 3S7For Sale
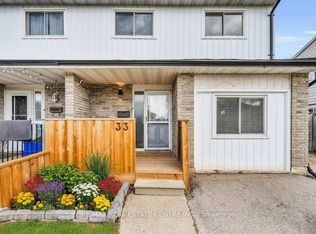 MLS ID #W13148394, RE/MAX REAL ESTATE CENTRE INC.. TRREB
 - C$654,0003 bd1 ba-- sqft17 Edelwild Dr, Orangeville, ON L9W 2Y4For SaleMLS ID #W13104350, ROYAL LEPAGE RCR REALTY. TRREB
- C$799,9004 bd2 ba-- sqft37 Margaret St, Orangeville, ON L9W 2N5For SaleMLS ID #W13429702, RE/MAX REAL ESTATE CENTRE INC.. TRREB
- C$760,0004 bd2 ba-- sqft67 Carlton Dr, Orangeville, ON L9W 2X8For SaleMLS ID #W13549518, REVEL REALTY INC.. TRREB
- C$659,9002 bd2 ba-- sqft34 Elizabeth St, Orangeville, ON L9W 1C1For SaleMLS ID #W13441298, ROYAL LEPAGE RCR REALTY. TRREB
- C$549,9003 bd2 ba-- sqft72 Karen Ct, Orangeville, ON L9W 3S3For SaleMLS ID #W13590272, CENTURY 21 MILLENNIUM INC.. TRREB
- C$745,0004 bd2 ba-- sqft111 Diane Dr, Orangeville, ON L9W 3M9For SaleMLS ID #W13506774, HOME REAL ESTATE CORPORATION. TRREB
- C$629,9003 bd3 ba-- sqft124 Parkinson Cres #67, Orangeville, ON L9W 6X3For SaleMLS ID #W13575018, RE/MAX REAL ESTATE CENTRE INC.. TRREB
- C$775,0003 bd3 ba-- sqft327 Perry Rd, Orangeville, ON L9W 4Y9For SaleMLS ID #W13573910, CENTURY 21 MILLENNIUM INC.. TRREB
- C$859,0003 bd3 ba-- sqft7 Graham Cres, Orangeville, ON L9W 5J4For SaleMLS ID #W13585654, RE/MAX MILLENNIUM REAL ESTATE. TRREB
- C$589,9003 bd2 ba-- sqft23 Burbank Cres, Orangeville, ON L9W 3E6For SaleMLS ID #W13555240, RE/MAX REAL ESTATE CENTRE INC.. TRREB
- C$799,9004 bd4 ba-- sqft452 Jay Cres, Orangeville, ON L9W 4Z2For SaleMLS ID #W13523460, ROYALTY PLUS REALTY CORP.. TRREB
- C$749,9993 bd3 ba-- sqft75 Benjamin Cres, Orangeville, ON L9W 5J3For SaleMLS ID #W13603270, CENTURY 21 PROPERTY ZONE REALTY INC.. TRREB
- C$839,9994 bd4 ba-- sqft3 Newton Dr, Orangeville, ON L9W 3E3For SaleMLS ID #W13132028, RIGHT AT HOME REALTY INC.. TRREB
- C$822,9904 bd3 ba-- sqft308 Howard Cres, Orangeville, ON L9W 4Y3For SaleMLS ID #W13424136, ZOLO REALTY. TRREB
- C$869,0004 bd3 ba-- sqft194 Lisa Marie Dr, Orangeville, ON L9W 4P7For SaleMLS ID #W13561752, ROYAL LEPAGE RCR REALTY. TRREB
- C$799,9003 bd2 ba-- sqft215 Zina St, Orangeville, ON L9W 1E9For SaleMLS ID #W12995938, ROYAL LEPAGE RCR REALTY. TRREB
