Welcome to Unit 67 at 124 Parkinson Crescent in Orangeville, a bright 3 bedroom, 3 bathroom townhome that gives you the space you need without the heavy upkeep. Large windows bring in plenty of natural light and make the home feel open, comfortable, and easy to live in. It's a strong fit for first time buyers, young families, or anyone looking for a more affordable, low maintenance lifestyle without feeling cramped. The layout is practical, the rooms feel spacious, and the fully fenced backyard with a deck gives you a private outdoor space for morning coffee, summer dinners, or a safe place for kids and pets to play. The neighbourhood adds even more value, with parks, schools, and recreation nearby, including Ryan Meadows Park, Kin Family Park, Credit Meadows ES, St. Andrew School, and Alder Recreation Centre. This is an easy move into Orangeville homeownership in a family friendly area, with the right mix of comfort, function, and everyday convenience.
For sale
C$629,900
124 Parkinson Cres #67, Orangeville, ON L9W 6X3
3beds
3baths
Townhouse
Built in ----
1,513 Square Feet Lot
$-- Zestimate®
C$--/sqft
C$-- HOA
What's special
- 47 days
- 6
- 0
Zillow last checked:
Listing updated:
Listed by:
RE/MAX REAL ESTATE CENTRE INC.
Source: TRREB,MLS®#: W13575018 Originating MLS®#: Toronto Regional Real Estate Board
Originating MLS®#: Toronto Regional Real Estate BoardFacts & features
Interior
Bedrooms & bathrooms
- Bedrooms: 3
- Bathrooms: 3
Primary bedroom
- Level: Second
- Dimensions: 5.58 x 4.03
Bedroom 2
- Level: Second
- Dimensions: 2.74 x 4.24
Bedroom 3
- Level: Second
- Dimensions: 2.71 x 3.8
Dining room
- Level: Main
- Dimensions: 2.38 x 3.06
Foyer
- Level: Main
- Dimensions: 5.62 x 1.25
Great room
- Level: Main
- Dimensions: 5.56 x 3.05
Kitchen
- Level: Main
- Dimensions: 3.06 x 3.18
Heating
- Forced Air, Gas
Cooling
- Central Air
Features
- ERV/HRV
- Basement: Full,Unfinished
- Has fireplace: No
Interior area
- Living area range: 1100-1500 null
Video & virtual tour
Property
Parking
- Total spaces: 2
- Parking features: Private
- Has garage: Yes
Features
- Stories: 2
- Pool features: None
Lot
- Size: 1,513 Square Feet
Details
- Parcel number: 340361096
Construction
Type & style
- Home type: Townhouse
- Property subtype: Townhouse
Materials
- Brick, Vinyl Siding
- Foundation: Poured Concrete
- Roof: Asphalt Shingle
Utilities & green energy
- Sewer: Sewer
Community & HOA
Location
- Region: Orangeville
Financial & listing details
- Annual tax amount: C$4,644
- Date on market: 7/17/2026
Price history
Price history is unavailable.
Public tax history
Tax history is unavailable.
Climate risks
Neighborhood: L9W
Nearby schools
GreatSchools rating
No schools nearby
We couldn't find any schools near this home.
- C$638,9003 bd3 ba-- sqft124 Parkinson Cres #10, Orangeville, ON L9W6X3For Sale

- C$2,9003 bd3 ba-- sqft124 Parkinson Cres #70, Orangeville, ON L9W6X3For Rent
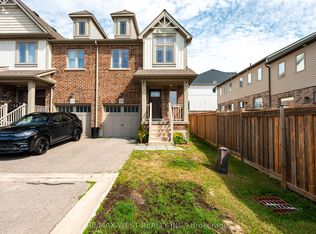
- C$699,9003 bd3 ba-- sqft126 Parkinson Cres, Orangeville, ON L9W6X3For Sale
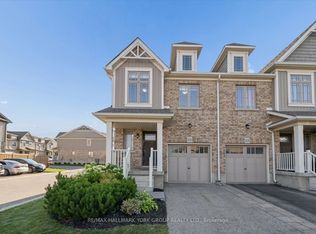
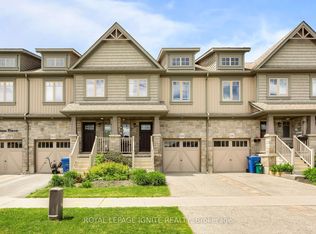
- C$689,9003 bd2 ba-- sqft114 Parkinson Cres, Orangeville, ON L9W6X3For Sale
Similar homes
- C$638,9003 bd3 ba-- sqft124 Parkinson Cres #10, Orangeville, ON L9W 6X3For SaleMLS ID #W13624738, ROYAL LEPAGE RCR REALTY. TRREB
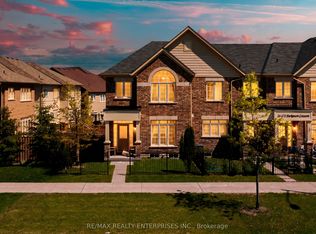
- C$689,0003 bd3 ba-- sqft172 Parkinson Cres #25, Orangeville, ON L9W 6X3For Sale
 MLS ID #W13636410, RE/MAX REALTY ENTERPRISES INC.. TRREB
 - C$699,9003 bd3 ba-- sqft126 Parkinson Cres, Orangeville, ON L9W 6X3For SaleMLS ID #W13645176, RE/MAX HALLMARK YORK GROUP REALTY LTD.. TRREB
- C$689,9003 bd2 ba-- sqft114 Parkinson Cres, Orangeville, ON L9W 6X3For SaleMLS ID #W13469532, ROYAL LEPAGE IGNITE REALTY. TRREB
