Your first home starts here-and it's a good one. Welcome to Orangeville, where comfort meets convenience in this stylish 3-bedroom condo townhouse that's anything but basic. Step inside to a bright, open-concept layout with sleek laminate floors and modern finishes that instantly feel like home. The kitchen? Made for real life. A breakfast bar, easy flow into the living and dining space, and the perfect setup for hosting friends or keeping things casual on a weeknight. Upstairs, you've got 3 generous bedrooms-plenty of space to grow, work from home, or plan for what's next. Downstairs, a cozy basement adds that extra flex space for movie nights, workouts, or just kicking back. And then there's the backyard-your own private little escape. A low-maintenance flagstone patio means more relaxing, less upkeep. Summer BBQs, morning coffee, evening wine... it's all here. All of this just minutes from shops, restaurants, parks, and everything that makes Orangeville such a great place to call home. If you've been waiting for the right first home-this is it.
For sale
C$549,000
31 Orange Mill Ct Unit 31, Orangeville, ON L9W 3R7
3beds
1baths
Townhouse
Built in ----
-- sqft lot
$-- Zestimate®
C$--/sqft
C$343/mo HOA
What's special
- 72 days
- 29
- 0
Zillow last checked:
Listing updated:
Listed by:
ROYAL LEPAGE SUPREME REALTY
Source: TRREB,MLS®#: W13458946 Originating MLS®#: Toronto Regional Real Estate Board
Originating MLS®#: Toronto Regional Real Estate BoardFacts & features
Interior
Bedrooms & bathrooms
- Bedrooms: 3
- Bathrooms: 1
Primary bedroom
- Level: Second
- Dimensions: 4.6 x 4.1
Bedroom 2
- Level: Second
- Dimensions: 3.6 x 2.6
Bedroom 3
- Level: Second
- Dimensions: 3.4 x 2.6
Dining room
- Level: Ground
- Dimensions: 2.8 x 2
Kitchen
- Level: Ground
- Dimensions: 2.6 x 2.5
Living room
- Level: Ground
- Dimensions: 5.3 x 3
Recreation
- Level: Basement
- Dimensions: 4.8 x 3.5
Heating
- Forced Air, Gas
Cooling
- Central Air
Appliances
- Laundry: Ensuite, In Basement
Features
- None
- Basement: Finished
- Has fireplace: No
Interior area
- Living area range: 1000-1199 null
Property
Parking
- Total spaces: 2
- Parking features: Private
- Has garage: Yes
Features
- Stories: 2
Lot
- Features: Fenced Yard, Golf, Hospital, Park
Details
- Parcel number: 347020031
Construction
Type & style
- Home type: Townhouse
- Property subtype: Townhouse
Materials
- Aluminum Siding
Community & HOA
HOA
- Services included: Common Elements Included, Building Insurance Included, Parking Included
- HOA fee: C$343 monthly
- HOA name: DCC
Location
- Region: Orangeville
Financial & listing details
- Annual tax amount: C$3,412
- Date on market: 6/17/2026
Price history
Price history is unavailable.
Public tax history
Tax history is unavailable.
Climate risks
Neighborhood: L9W
Nearby schools
GreatSchools rating
No schools nearby
We couldn't find any schools near this home.


Similar homes
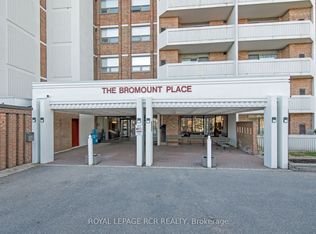
- C$549,9002 bd1 ba-- sqftBromount, Orangeville, ON L9W 3X4For Sale
 MLS ID #W13605616, ROYAL LEPAGE RCR REALTY. TRREB
 - C$524,9002 bd1 ba-- sqft8 Fead St #812, Orangeville, ON L9W 3X4For Sale
 MLS ID #W13429982, ROYAL LEPAGE RCR REALTY. TRREB
 - C$494,9003 bd2 ba-- sqft2 Parkview Dr #4, Orangeville, ON L9W 1T2For Sale
 MLS ID #W13152514, ROYAL LEPAGE CREDIT VALLEY REAL ESTATE. TRREB
 - C$519,9003 bd2 ba-- sqft100 Century Dr #16, Orangeville, ON L9W 4L1For Sale
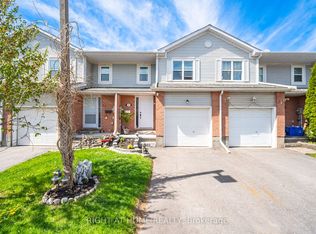 MLS ID #W13152500, RIGHT AT HOME REALTY INC.. TRREB
