Welcome to this beautifully laid out 2-bedroom, 2 bathroom stacked condo townhouse in the heart of Orangeville. Perfectly positioned just steps from Broadway, you can enjoy the convenience of being close to local restaurants, boutique shops, the Farmers' Market, Blues & Jazz Festival, and all the charm and energy of downtown Orangeville. The main floor offers a bright and inviting open-concept layout with an abundance of natural light. The functional kitchen features stainless steel appliances and flows seamlessly into the living and dining area, creating a comfortable space for everyday living and entertaining. Step out from the kitchen to your private balcony overlooking the beautiful courtyard, an ideal spot for morning coffee, fresh air, or a quiet moment at the end of the day. A convenient 2-piece bathroom, stackable washer and dryer, and thoughtful layout complete the main level.Upstairs, the spacious primary bedroom features a walk-in closet and generous window, creating a comfortable and peaceful retreat. The second bedroom is also well-sized and includes a double closet, making it perfect for guests, a child's room, home office, or hobby space. A 4-piece bathroom completes the upper level. A wonderful opportunity for first-time buyers, empty-nesters, or investors seeking a stylish, low-maintenance home in a highly walkable downtown location.
For sale
C$480,000
5 Armstrong St #9, Orangeville, ON L9W 0C5
2beds
2baths
Townhouse
Built in ----
-- sqft lot
$-- Zestimate®
C$--/sqft
C$343/mo HOA
What's special
Abundance of natural lightFunctional kitchenStainless steel appliancesLiving and dining areaSpacious primary bedroomWalk-in closetGenerous window
- 58 days |
- 17 |
- 1 |
Zillow last checked:
Listing updated:
Listed by:
CENTURY 21 MILLENNIUM INC.
Source: TRREB,MLS®#: W13221718 Originating MLS®#: Toronto Regional Real Estate Board
Originating MLS®#: Toronto Regional Real Estate BoardFacts & features
Interior
Bedrooms & bathrooms
- Bedrooms: 2
- Bathrooms: 2
Primary bedroom
- Level: Upper
- Dimensions: 3.95 x 4.18
Bedroom
- Level: Upper
- Dimensions: 2.85 x 4.45
Bathroom
- Level: Upper
- Dimensions: 1.5 x 2.58
Kitchen
- Level: Main
- Dimensions: 3.7 x 4.28
Living room
- Level: Main
- Dimensions: 3.1 x 7.03
Other
- Level: Main
- Dimensions: 1.22 x 1.86
Heating
- Forced Air, Gas
Cooling
- Central Air
Appliances
- Laundry: Laundry Closet
Features
- None
- Basement: None
- Has fireplace: No
Interior area
- Living area range: 1000-1199 null
Property
Parking
- Total spaces: 1
Features
- Exterior features: Open Balcony
Details
- Parcel number: 347280029
Construction
Type & style
- Home type: Townhouse
- Property subtype: Townhouse
Materials
- Brick, Vinyl Siding
Community & HOA
HOA
- Services included: Building Insurance Included, Water Included
- HOA fee: C$343 monthly
- HOA name: DSCP
Location
- Region: Orangeville
Financial & listing details
- Annual tax amount: C$4,069
- Date on market: 6/1/2026
CENTURY 21 MILLENNIUM INC.
CENTURY 21 MILLENNIUM INC.
By pressing Contact Agent, you agree that the real estate professional identified above may call/text you about your search, which may involve use of automated means and pre-recorded/artificial voices. You don't need to consent as a condition of buying any property, goods, or services. Message/data rates may apply. You also agree to our Terms of Use. Zillow does not endorse any real estate professionals. We may share information about your recent and future site activity with your agent to help them understand what you're looking for in a home.
Price history
Price history is unavailable.
Public tax history
Tax history is unavailable.
Climate risks
Neighborhood: L9W
Nearby schools
GreatSchools rating
No schools nearby
We couldn't find any schools near this home.
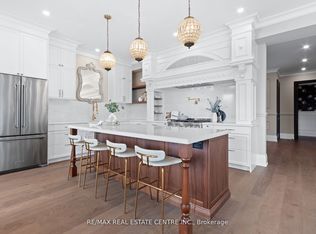
- C$6,7502 bd3 ba-- sqft37 Armstrong St #3, Orangeville, ON L9W3H6For Rent
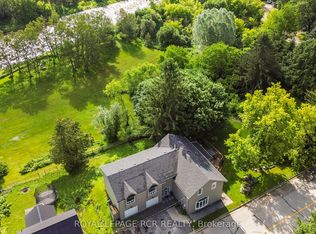
- C$999,9005 bd2 ba-- sqft12 Mill St, Orangeville, ON L9W2M3For Sale
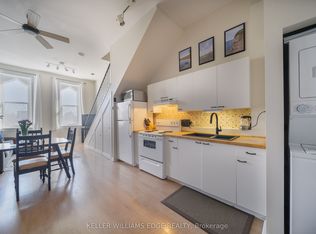
- C$379,0002 bd1 ba-- sqft123 Broadway Ave #E, Orangeville, ON L9W1K2For Sale
- C$460,0002 bd1 ba-- sqft166 Broadway #3, Orangeville, ON L9W1K3For Sale

- C$395,0002 bd1 ba-- sqft166 Broadway Ave #5, Orangeville, ON L9W1K3For Sale
- C$1,449,9006 bd5 ba-- sqft9 Wellington St, Orangeville, ON L9W2L2For Sale
- C$639,0002 bd2 ba-- sqft200 Broadway Ave #505, Orangeville, ON L9W5G3For Sale
- C$559,9002 bd1 ba-- sqft200 Broadway #507, Orangeville, ON L9W5G3For Sale
Similar homes
- C$489,9002 bd2 ba-- sqft90 Lawrence Ave #93, Orangeville, ON L9W 4J5For Sale
 MLS ID #W13447680, EXIT REALTY HARE (PEEL). TRREB
 - C$494,9003 bd2 ba-- sqft2 Parkview Dr #4, Orangeville, ON L9W 1T2For Sale
 MLS ID #W13152514, ROYAL LEPAGE CREDIT VALLEY REAL ESTATE. TRREB
 - C$474,9902 bd1 ba-- sqft16 4th St #25, Orangeville, ON L9W 4N7For Sale
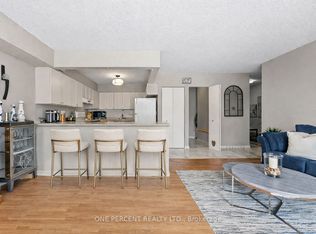 MLS ID #W13506720, ONE PERCENT REALTY LTD.. TRREB
 - C$549,0003 bd1 ba-- sqft31 Orange Mill Ct Unit 31, Orangeville, ON L9W 3R7For Sale
 MLS ID #W13458946, ROYAL LEPAGE SUPREME REALTY. TRREB
 - C$579,9002 bd3 ba-- sqftMidtown, Orangeville, ON L9W 7S6For SaleMLS ID #W13540630, RE/MAX HALLMARK CHAY REALTY. TRREB
- C$399,9002 bd1 ba-- sqft16 4th St #32, Orangeville, ON L9W 4N7For SaleMLS ID #W13602948, ROYAL LEPAGE RCR REALTY. TRREB
- C$379,0002 bd1 ba-- sqft123 Broadway Ave #E, Orangeville, ON L9W 1K2For SaleMLS ID #W13589048, KELLER WILLIAMS EDGE REALTY. TRREB
- C$395,0002 bd1 ba-- sqft166 Broadway Ave #5, Orangeville, ON L9W 1K3For SaleMLS ID #W13587934, CENTURY 21 MILLENNIUM INC.. TRREB
- C$460,0002 bd1 ba-- sqft166 Broadway #3, Orangeville, ON L9W 1K3For SaleMLS ID #W13042524, HOMELIFE/REALTY ONE LTD.. TRREB
- C$524,9002 bd1 ba-- sqft8 Fead St #812, Orangeville, ON L9W 3X4For SaleMLS ID #W13429982, ROYAL LEPAGE RCR REALTY. TRREB
- C$589,9003 bd2 ba-- sqft23 Burbank Cres, Orangeville, ON L9W 3E6For SaleMLS ID #W13555240, RE/MAX REAL ESTATE CENTRE INC.. TRREB
- C$549,9003 bd2 ba-- sqft100 Century Dr #16, Orangeville, ON L9W 4L1For SaleMLS ID #W13152500, RIGHT AT HOME REALTY INC.. TRREB
- C$685,0002 bd2 ba-- sqft17 Centre St #104, Orangeville, ON L9W 2W9For SaleMLS ID #W13432322, EXIT REALTY HARE (PEEL). TRREB
- C$479,0001 bd1 ba-- sqft310 Broadway Ave #309, Orangeville, ON L9W 1L3For SaleMLS ID #W13530882, ROYAL LEPAGE RCR REALTY. TRREB
- C$579,0003 bd2 ba-- sqft18 Karen Ct, Orangeville, ON L9W 3S3For SaleMLS ID #W13568822, ZOLO REALTY. TRREB
- C$629,9003 bd3 ba-- sqft124 Parkinson Cres #67, Orangeville, ON L9W 6X3For SaleMLS ID #W13575018, RE/MAX REAL ESTATE CENTRE INC.. TRREB
- C$399,9992 bd1 ba-- sqft63 1st St #20, Orangeville, ON L9W 2E6For SaleMLS ID #W13172618, RE/MAX REALTY SPECIALISTS INC.. TRREB
- C$405,0002 bd1 ba-- sqft65 1st St #10, Orangeville, ON L9W 2E6For SaleMLS ID #W13430278, RE/MAX REAL ESTATE CENTRE INC.. TRREB
- C$639,8003 bd3 ba-- sqft68 1st St #24, Orangeville, ON L9W 2E4For SaleMLS ID #W13447388, EXP REALTY. TRREB
- C$659,9002 bd2 ba-- sqft34 Elizabeth St, Orangeville, ON L9W 1C1For SaleMLS ID #W13441298, ROYAL LEPAGE RCR REALTY. TRREB
