*** See Video Walkthrough *** Located in historic downtown Orangeville, this trendy two-storey, two-bedroom condo is a truly unique offering at an exceptional price point. Blending modern updates with architectural character, the home features exposed ductwork, original tall baseboards, and striking lancet windows overlooking the iconic Orangeville Clock Tower. Step inside to discover soaring ceilings and massive south-facing windows that flood the open-concept main floor and stairway with natural light, creating a bright and welcoming atmosphere. The second floor offers a spacious primary bedroom, while the second bedroom is beautifully illuminated by a skylight. Over the past five years, the unit has seen several upgrades, including windows (2024, covered by the condo corporation), bathroom renovation, washer and dryer (2026), kitchen pantry, custom under-stair storage cabinets, second-floor baseboards, ceiling fan, and fresh paint throughout. Enjoy the ultimate walkable lifestyle, just steps from restaurants, cafes, boutique shopping, Theatre Orangeville, local services, seasonal festivals, and the popular farmer's market. Additional features include one exclusive parking space in a private lot and access to a storage locker. Condos like this on Broadway rarely come available. Book your private showing today!
For sale
C$379,000
123 Broadway Ave #E, Orangeville, ON L9W 1K2
2beds
1baths
Apartment
Built in ----
-- sqft lot
$-- Zestimate®
C$--/sqft
C$826/mo HOA
What's special
- 29 days |
- 29 |
- 0 |
Zillow last checked:
Listing updated:
Listed by:
KELLER WILLIAMS EDGE REALTY
Source: TRREB,MLS®#: W13589048 Originating MLS®#: Toronto Regional Real Estate Board
Originating MLS®#: Toronto Regional Real Estate BoardFacts & features
Interior
Bedrooms & bathrooms
- Bedrooms: 2
- Bathrooms: 1
Primary bedroom
- Level: Second
- Dimensions: 3.96 x 4.24
Bedroom 2
- Level: Second
- Dimensions: 2.11 x 4.55
Bathroom
- Level: Second
- Dimensions: 1.75 x 2.72
Dining room
- Level: Main
- Dimensions: 3.96 x 2.21
Kitchen
- Level: Main
- Dimensions: 3.96 x 3.1
Living room
- Level: Main
- Dimensions: 3.96 x 3
Heating
- Forced Air, Gas
Cooling
- Other
Appliances
- Laundry: Ensuite
Features
- Flooring: Carpet Free
- Basement: None
- Has fireplace: No
Interior area
- Living area range: 900-999 null
Video & virtual tour
Property
Parking
- Total spaces: 1
- Parking features: Surface
Lot
- Features: Hospital, Public Transit, School
Details
- Parcel number: 347160006
Construction
Type & style
- Home type: Apartment
- Property subtype: Apartment
Materials
- Brick
Community & HOA
HOA
- Services included: Building Insurance Included, Common Elements Included, Parking Included, Heat Included, Water Included
- HOA fee: C$826 monthly
- HOA name: DCC
Location
- Region: Orangeville
Financial & listing details
- Annual tax amount: C$2,541
- Date on market: 7/21/2026
Price history
Price history is unavailable.
Public tax history
Tax history is unavailable.
Climate risks
Neighborhood: L9W
Nearby schools
GreatSchools rating
No schools nearby
We couldn't find any schools near this home.
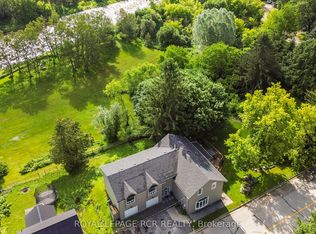
- C$999,9005 bd2 ba-- sqft12 Mill St, Orangeville, ON L9W2M3For Sale
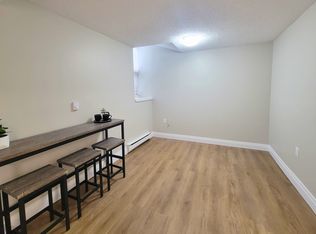
- C$--1 bd1 ba-- sqft8 1st Ave #1198364, Orangeville, ON L9W1H8Off Market
- C$---- bd1 ba-- sqft8 1st Ave #1168853, Orangeville, ON L9W1H8Off Market
- C$---- bd1 ba-- sqft8 1st Ave, Orangeville, ON L9W1H8Off Market
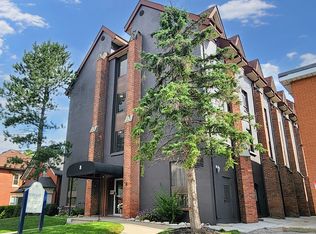
- C$470,0002 bd2 ba-- sqft5 Armstrong St #9, Orangeville, ON L9W0C5For Sale
- C$2,6001 bd1 ba-- sqft37 Armstrong St #1, Orangeville, ON L9W3H6For Rent
- C$460,0002 bd1 ba-- sqft166 Broadway #3, Orangeville, ON L9W1K3For Sale
- C$395,0002 bd1 ba-- sqft166 Broadway Ave #5, Orangeville, ON L9W1K3For Sale
Similar homes
- C$369,9002 bd1 ba-- sqft63 1st St #20, Orangeville, ON L9W 2E6For Sale
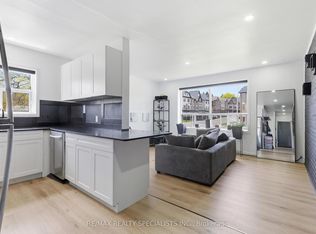 MLS ID #W13685170, RE/MAX REALTY SPECIALISTS INC.. TRREB
 - C$395,0002 bd1 ba-- sqft166 Broadway Ave #5, Orangeville, ON L9W 1K3For Sale
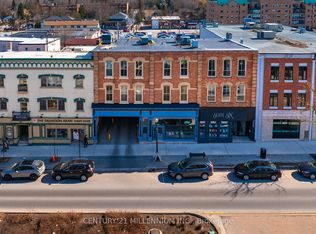 MLS ID #W13587934, CENTURY 21 MILLENNIUM INC.. TRREB
 - C$399,9002 bd1 ba-- sqft16 4th St #32, Orangeville, ON L9W 4N7For Sale
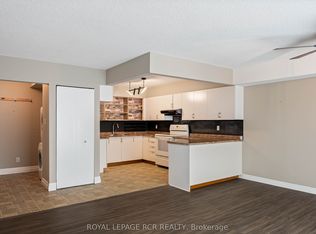 MLS ID #W13602948, ROYAL LEPAGE RCR REALTY. TRREB
 - C$405,0002 bd1 ba-- sqft65 1st St #10, Orangeville, ON L9W 2E6For Sale
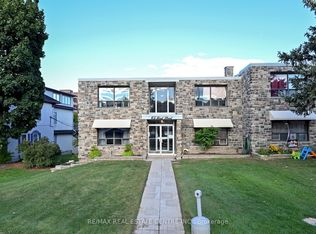 MLS ID #W13430278, RE/MAX REAL ESTATE CENTRE INC.. TRREB
 - C$459,9902 bd1 ba-- sqft16 4th St #25, Orangeville, ON L9W 4N7For SaleMLS ID #W13660232, ONE PERCENT REALTY LTD.. TRREB
- C$460,0002 bd1 ba-- sqft166 Broadway #3, Orangeville, ON L9W 1K3For SaleMLS ID #W13042524, HOMELIFE/REALTY ONE LTD.. TRREB
- C$330,0001 bd1 ba-- sqft70 1st St #102, Orangeville, ON L9W 2E5For SaleMLS ID #W13658472, REVEL REALTY INC.. TRREB
- C$470,0002 bd2 ba-- sqft5 Armstrong St #9, Orangeville, ON L9W 0C5For SaleMLS ID #W13221718, CENTURY 21 MILLENNIUM INC.. TRREB
- C$224,0001 bd1 ba-- sqft65 1st St N #B2, Orangeville, ON L9W 2E6For SaleMLS ID #W13689276, ROYAL LEPAGE MAXIMUM REALTY. TRREB
- C$549,9002 bd1 ba-- sqftBromount, Orangeville, ON L9W 3X4For SaleMLS ID #W13605616, ROYAL LEPAGE RCR REALTY. TRREB
- C$524,9002 bd1 ba-- sqft8 Fead St #812, Orangeville, ON L9W 3X4For SaleMLS ID #W13429982, ROYAL LEPAGE RCR REALTY. TRREB
- C$499,0003 bd3 ba-- sqft68 1st St #33, Orangeville, ON L9W 2E4For SaleMLS ID #W13671628, HOMELIFE MAPLE LEAF REALTY LTD.. TRREB
- C$289,0001 bd1 ba-- sqft63 1st St #A2, Orangeville, ON L9W 2E6For SaleMLS ID #W13133590, CENTURY 21 PERCY FULTON LTD.. TRREB
- C$489,9002 bd2 ba-- sqft90 Lawrence Ave #93, Orangeville, ON L9W 4J5For SaleMLS ID #W13447680, EXIT REALTY HARE (PEEL). TRREB
- C$549,0003 bd1 ba-- sqft31 Orange Mill Ct Unit 31, Orangeville, ON L9W 3R7For SaleMLS ID #W13458946, ROYAL LEPAGE SUPREME REALTY. TRREB
- C$494,9003 bd2 ba-- sqft2 Parkview Dr #4, Orangeville, ON L9W 1T2For SaleMLS ID #W13152514, ROYAL LEPAGE CREDIT VALLEY REAL ESTATE. TRREB
- C$369,0002 bd1 ba-- sqft250 Robert St #300, Shelburne, ON L9V 3P9For SaleMLS ID #X13624684, MARG MCCARTHY PROFESSIONAL REAL ESTATE SERVICES INC. TRREB
- C$399,0003 bd2 ba-- sqft92 Tecumseth Pines Dr, New Tecumseth, ON L0G 1W0For SaleMLS ID #N13678566, RE/MAX CROSSTOWN REALTY INC.. TRREB
- C$379,0003 bd1 ba-- sqft17 Cedar Ln, Erin, ON N0B 1T0For SaleMLS ID #X13129712, CENTURY 21 MILLENNIUM INC.. TRREB
- C$399,9992 bd1 ba-- sqft250 Robert St #310, Shelburne, ON L9V 3P9For SaleMLS ID #X13048112, ROYAL LEPAGE RCR REALTY. TRREB
