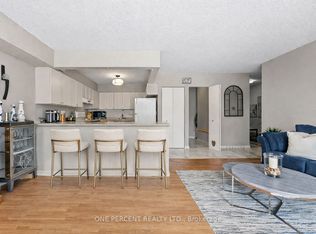
This bright and welcoming 2-bedroom condo is designed for comfortable, easy living. The open-concept layout seamlessly connects the main living spaces, while the kitchen-finished with durable vinyl flooring-offers generous counter space and plenty of cabinetry, all overlooking the combined living and dining area, finished with laminate flooring. From here, step out onto your private balcony, an ideal spot to relax and enjoy some fresh air. The spacious primary bedroom features laminate flooring, a large walk-in closet, and convenient semi-ensuite access to the 3-piece bathroom. The second bedroom is filled with natural light thanks to its large window, making it perfect for guests, a home office, or additional living space. An in-suite laundry area with extra storage adds to the home's everyday convenience. For added convenience, the locker (No. 32) is located on the same level - just down the hall. Ideally situated close to downtown, shops, restaurants, theatre, parks, and everyday amenities. Condo fees include Rogers Internet & Cable contract. Extra visitor parking is available onsite. *some photos have been Virtually Staged*
For sale
C$399,900
16 4th St #32, Orangeville, ON L9W 4N7
2beds
1baths
Apartment
Built in ----
-- sqft lot
$-- Zestimate®
C$--/sqft
C$630/mo HOA
What's special
Open-concept layoutGenerous counter spacePlenty of cabinetryPrivate balconySpacious primary bedroomLarge walk-in closetLarge window
- 7 days |
- 12 |
- 0 |
Zillow last checked:
Listing updated:
Listed by:
ROYAL LEPAGE RCR REALTY
Source: TRREB,MLS®#: W13602948 Originating MLS®#: Toronto Regional Real Estate Board
Originating MLS®#: Toronto Regional Real Estate BoardFacts & features
Interior
Bedrooms & bathrooms
- Bedrooms: 2
- Bathrooms: 1
Primary bedroom
- Level: Main
- Dimensions: 4.45 x 3.14
Bedroom 2
- Level: Main
- Dimensions: 3.2 x 2.8
Dining room
- Level: Main
- Dimensions: 5.4 x 4.6
Kitchen
- Level: Main
- Dimensions: 3.96 x 2.85
Laundry
- Level: Main
- Dimensions: 2.1 x 1.7
Living room
- Level: Main
- Dimensions: 5.4 x 4.6
Heating
- Forced Air, Electric
Cooling
- Wall Unit(s)
Appliances
- Laundry: Ensuite
Features
- Primary Bedroom - Main Floor
- Basement: None
- Has fireplace: No
Interior area
- Living area range: 900-999 null
Property
Parking
- Total spaces: 1
- Parking features: Surface
Features
- Exterior features: Open Balcony
- Waterfront features: None
Lot
- Features: Public Transit, Place Of Worship, Library, Hospital
Details
- Parcel number: 347100018
Construction
Type & style
- Home type: Apartment
- Property subtype: Apartment
Materials
- Brick
Community & HOA
HOA
- Amenities included: Visitor Parking
- Services included: Water Included, Common Elements Included, Parking Included, Building Insurance Included
- HOA fee: C$630 monthly
- HOA name: DCC
Location
- Region: Orangeville
Financial & listing details
- Annual tax amount: C$3,161
- Date on market: 7/24/2026
ROYAL LEPAGE RCR REALTY
ROYAL LEPAGE RCR REALTY
By pressing Contact Agent, you agree that the real estate professional identified above may call/text you about your search, which may involve use of automated means and pre-recorded/artificial voices. You don't need to consent as a condition of buying any property, goods, or services. Message/data rates may apply. You also agree to our Terms of Use. Zillow does not endorse any real estate professionals. We may share information about your recent and future site activity with your agent to help them understand what you're looking for in a home.
Price history
Price history is unavailable.
Public tax history
Tax history is unavailable.
Climate risks
Neighborhood: L9W
Nearby schools
GreatSchools rating
No schools nearby
We couldn't find any schools near this home.
- C$474,9902 bd1 ba-- sqft16 4th St #25, Orangeville, ON L9W4N7For Sale
- C$440,0002 bd1 ba-- sqft16 4th St #51, Orangeville, ON L9W4N7For Sale

- C$--1 bd1 ba621 sqft50 2nd Ave #3B85D1128, Orangeville, ON L9W3R2Off Market
- C$--2 bd1 ba816 sqft50 2nd Ave #B17395BE6, Orangeville, ON L9W3R2Off Market
- C$--2 bd1 ba858 sqft50 2nd Ave #49A353F39, Orangeville, ON L9W3R2Off Market
- C$--1 bd1 ba621 sqft50 2nd Ave #7FDC1B793, Orangeville, ON L9W3R2Off Market
- C$--2 bd1 ba858 sqft50 2nd Ave #1247983, Orangeville, ON L9W3R2Off Market
- C$--1 bd1 ba621 sqft50 2nd Ave #1247985, Orangeville, ON L9W3R2Off Market
Similar homes
- C$474,9902 bd1 ba-- sqft16 4th St #25, Orangeville, ON L9W 4N7For SaleMLS ID #W13506720, ONE PERCENT REALTY LTD.. TRREB
- C$395,0002 bd1 ba-- sqft166 Broadway Ave #5, Orangeville, ON L9W 1K3For Sale
 MLS ID #W13587934, CENTURY 21 MILLENNIUM INC.. TRREB
 - C$379,0002 bd1 ba-- sqft123 Broadway Ave #E, Orangeville, ON L9W 1K2For Sale
 MLS ID #W13589048, KELLER WILLIAMS EDGE REALTY. TRREB
 - C$405,0002 bd1 ba-- sqft65 1st St #10, Orangeville, ON L9W 2E6For Sale
 MLS ID #W13430278, RE/MAX REAL ESTATE CENTRE INC.. TRREB
 - C$399,9992 bd1 ba-- sqft63 1st St #20, Orangeville, ON L9W 2E6For SaleMLS ID #W13172618, RE/MAX REALTY SPECIALISTS INC.. TRREB
- C$549,9002 bd1 ba-- sqftBromount, Orangeville, ON L9W 3X4For SaleMLS ID #W13605616, ROYAL LEPAGE RCR REALTY. TRREB
- C$524,9002 bd1 ba-- sqft8 Fead St #812, Orangeville, ON L9W 3X4For SaleMLS ID #W13429982, ROYAL LEPAGE RCR REALTY. TRREB
- C$460,0002 bd1 ba-- sqft166 Broadway #3, Orangeville, ON L9W 1K3For SaleMLS ID #W13042524, HOMELIFE/REALTY ONE LTD.. TRREB
- C$480,0002 bd2 ba-- sqft5 Armstrong St #9, Orangeville, ON L9W 0C5For SaleMLS ID #W13221718, CENTURY 21 MILLENNIUM INC.. TRREB
- C$479,0001 bd1 ba-- sqft310 Broadway Ave #309, Orangeville, ON L9W 1L3For SaleMLS ID #W13530882, ROYAL LEPAGE RCR REALTY. TRREB
- C$489,9002 bd2 ba-- sqft90 Lawrence Ave #93, Orangeville, ON L9W 4J5For SaleMLS ID #W13447680, EXIT REALTY HARE (PEEL). TRREB
- C$369,0002 bd1 ba-- sqft250 Robert St #300, Shelburne, ON L9V 3P9For SaleMLS ID #X13624684, MARG MCCARTHY PROFESSIONAL REAL ESTATE SERVICES INC. TRREB
- C$549,0003 bd1 ba-- sqft31 Orange Mill Ct Unit 31, Orangeville, ON L9W 3R7For SaleMLS ID #W13458946, ROYAL LEPAGE SUPREME REALTY. TRREB
- C$399,9992 bd1 ba-- sqft250 Robert St #310, Shelburne, ON L9V 3P9For SaleMLS ID #X13048112, ROYAL LEPAGE RCR REALTY. TRREB
- C$289,0001 bd1 ba-- sqft63 1st St #A2, Orangeville, ON L9W 2E6For SaleMLS ID #W13133590, CENTURY 21 PERCY FULTON LTD.. TRREB
- C$579,9002 bd3 ba-- sqftMidtown, Orangeville, ON L9W 7S6For SaleMLS ID #W13540630, RE/MAX HALLMARK CHAY REALTY. TRREB
- C$494,9003 bd2 ba-- sqft2 Parkview Dr #4, Orangeville, ON L9W 1T2For SaleMLS ID #W13152514, ROYAL LEPAGE CREDIT VALLEY REAL ESTATE. TRREB
- C$395,0002 bd1 ba-- sqft10 Park Blvd, Erin, ON N0B 1T0For SaleMLS ID #X13549476, CENTURY 21 MILLENNIUM INC.. TRREB
- C$599,0003 bd3 ba-- sqft68 1st St #33, Orangeville, ON L9W 2E4For SaleMLS ID #W13152470, HOMELIFE MAPLE LEAF REALTY LTD.. TRREB
- C$589,9003 bd2 ba-- sqft23 Burbank Cres, Orangeville, ON L9W 3E6For SaleMLS ID #W13555240, RE/MAX REAL ESTATE CENTRE INC.. TRREB
