Fantastic value in this charming townhome located in a desirable neighbourhood of the beautiful Town of Orangeville. Bright and inviting, this exceptionally clean and meticulously maintained home showcases a highly efficient layout filled with natural light. Tastefully updated and beautifully decorated throughout, it offers renovated bathrooms , kit with s/s appliances and move-in-ready appeal.The finished basement provides versatile additional living space, ideal as a spacious family room, recreation area, home office, or extra bedroom for guests or extended family. Enjoy year-round comfort with the recently installed heat pump, providing efficient heating and air conditioning. The home also features an attached garage complete with a garage door opener for added convenience.Ideally situated within walking distance to Every Kid's Park, featuring a playground and splash pad, and just minutes from West End shopping, dining, and recreation facilities. Whether you're entering the market, downsizing, or looking to simplify your lifestyle, this spotless home offers an outstanding opportunity!
For sale
C$489,900
90 Lawrence Ave #93, Orangeville, ON L9W 4J5
2beds
2baths
Townhouse
Built in ----
-- sqft lot
$-- Zestimate®
C$--/sqft
C$365/mo HOA
What's special
Bright and invitingRenovated bathroomsSpacious family roomRecreation areaHome office
- 58 days |
- 26 |
- 1 |
Zillow last checked:
Listing updated:
Listed by:
EXIT REALTY HARE (PEEL)
Source: TRREB,MLS®#: W13447680 Originating MLS®#: Toronto Regional Real Estate Board
Originating MLS®#: Toronto Regional Real Estate BoardFacts & features
Interior
Bedrooms & bathrooms
- Bedrooms: 2
- Bathrooms: 2
Primary bedroom
- Level: Second
- Dimensions: 3.87 x 4.12
Bedroom 2
- Level: Second
- Dimensions: 4.73 x 3.24
Dining room
- Level: Main
- Dimensions: 4.38 x 2.27
Kitchen
- Level: Main
- Dimensions: 2.58 x 2.27
Laundry
- Level: Lower
- Dimensions: 3.91 x 2.21
Living room
- Level: Main
- Dimensions: 2.53 x 4.89
Recreation
- Level: Lower
- Dimensions: 4.58 x 4.18
Heating
- Baseboard, Electric
Cooling
- Other
Appliances
- Included: Water Softener
- Laundry: In Basement
Features
- Basement: Finished
- Has fireplace: No
Interior area
- Living area range: 900-999 null
Video & virtual tour
Property
Parking
- Total spaces: 2
- Parking features: Private, Garage Door Opener
- Has garage: Yes
Features
- Stories: 2
- Patio & porch: Porch
- Has view: Yes
- View description: Garden
Lot
- Features: Library, Park, Public Transit, Place Of Worship, School
Details
- Parcel number: 347080022
Construction
Type & style
- Home type: Townhouse
- Property subtype: Townhouse
Materials
- Brick
- Roof: Shingle
Community & HOA
Community
- Security: Carbon Monoxide Detector(s), Smoke Detector(s)
HOA
- Amenities included: BBQs Allowed
- Services included: Common Elements Included
- HOA fee: C$365 monthly
- HOA name: DCC
Location
- Region: Orangeville
Financial & listing details
- Annual tax amount: C$3,210
- Date on market: 6/15/2026
Price history
Price history is unavailable.
Public tax history
Tax history is unavailable.
Climate risks
Neighborhood: L9W
Nearby schools
GreatSchools rating
No schools nearby
We couldn't find any schools near this home.
- C$494,9003 bd2 ba-- sqft2 Parkview Dr #4, Orangeville, ON L9W1T2For Sale

- C$765,0004 bd2 ba1k sqft2 Edelwild Dr, Orangeville, ON L9W2Y5Sold

- C$675,0004 bd2 ba-- sqft30 Parkview Dr, Orangeville, ON L9W1T3For Sale

- C$654,0003 bd1 ba-- sqft17 Edelwild Dr, Orangeville, ON L9W2Y4For Sale

- C$659,9004 bd2 ba-- sqft27 Rustic Cres, Orangeville, ON L9W1T1For Sale
- C$729,9004 bd2 ba-- sqft67 Carlton Dr, Orangeville, ON L9W2X8For Sale
- C$718,0003 bd2 ba1k sqft44 Madison Ave, Orangeville, ON L9W1S3For Sale
- C$824,9004 bd4 ba-- sqft3 Newton Dr, Orangeville, ON L9W3E3For Sale
Similar homes
- C$494,9003 bd2 ba-- sqft2 Parkview Dr #4, Orangeville, ON L9W 1T2For SaleMLS ID #W13152514, ROYAL LEPAGE CREDIT VALLEY REAL ESTATE. TRREB
- C$569,0003 bd2 ba-- sqft18 Karen Ct, Orangeville, ON L9W 3S3For Sale
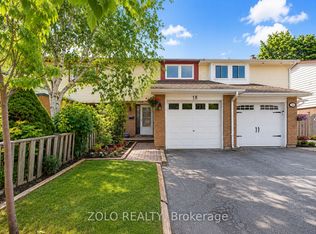 MLS ID #W13665766, ZOLO REALTY. TRREB
 - C$459,9902 bd1 ba-- sqft16 4th St #25, Orangeville, ON L9W 4N7For Sale
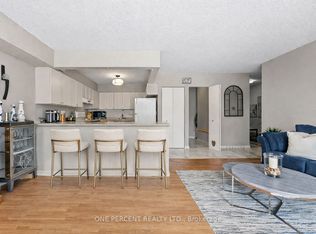 MLS ID #W13660232, ONE PERCENT REALTY LTD.. TRREB
 - C$449,0003 bd2 ba-- sqft100 Century Dr #19, Orangeville, ON L9W 4L3For Sale
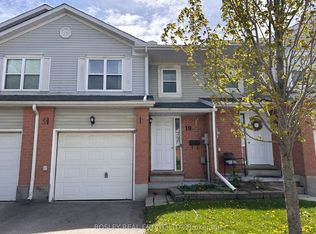 MLS ID #W13588370, BOSLEY REAL ESTATE LTD.. TRREB
 - C$470,0002 bd2 ba-- sqft5 Armstrong St #9, Orangeville, ON L9W 0C5For SaleMLS ID #W13221718, CENTURY 21 MILLENNIUM INC.. TRREB
- C$549,9003 bd2 ba-- sqft100 Century Dr #16, Orangeville, ON L9W 4L1For SaleMLS ID #W13152500, RIGHT AT HOME REALTY INC.. TRREB
- C$589,9003 bd3 ba-- sqft305 Alder St, Orangeville, ON L9W 4X5For SaleMLS ID #W13621230, RIGHT AT HOME REALTY INC.. TRREB
- C$579,9002 bd3 ba-- sqftMidtown, Orangeville, ON L9W 7S6For SaleMLS ID #W13540630, RE/MAX HALLMARK CHAY REALTY. TRREB
- C$549,0003 bd1 ba-- sqft31 Orange Mill Ct Unit 31, Orangeville, ON L9W 3R7For SaleMLS ID #W13458946, ROYAL LEPAGE SUPREME REALTY. TRREB
- C$524,9002 bd1 ba-- sqft8 Fead St #812, Orangeville, ON L9W 3X4For SaleMLS ID #W13429982, ROYAL LEPAGE RCR REALTY. TRREB
- C$629,0004 bd3 ba-- sqft30 Dawson Rd, Orangeville, ON L9W 2W3For SaleMLS ID #W13620426, LPT REALTY. TRREB
- C$460,0002 bd1 ba-- sqft166 Broadway #3, Orangeville, ON L9W 1K3For SaleMLS ID #W13042524, HOMELIFE/REALTY ONE LTD.. TRREB
- C$549,9002 bd1 ba-- sqftBromount, Orangeville, ON L9W 3X4For SaleMLS ID #W13605616, ROYAL LEPAGE RCR REALTY. TRREB
- C$629,0003 bd3 ba-- sqft172 Parkinson Cres #12, Orangeville, ON L9W 6X3For SaleMLS ID #W13627260, HOMELIFE/MIRACLE REALTY LTD. TRREB
- C$659,9004 bd2 ba-- sqft27 Rustic Cres, Orangeville, ON L9W 1T1For SaleMLS ID #W13547576, KELLER WILLIAMS EXPERIENCE REALTY. TRREB
- C$638,9003 bd3 ba-- sqft124 Parkinson Cres #10, Orangeville, ON L9W 6X3For SaleMLS ID #W13624738, ROYAL LEPAGE RCR REALTY. TRREB
- C$685,0002 bd2 ba-- sqft17 Centre St #104, Orangeville, ON L9W 2W9For SaleMLS ID #W13432322, EXIT REALTY HARE (PEEL). TRREB
- C$699,9003 bd3 ba-- sqft126 Parkinson Cres, Orangeville, ON L9W 6X3For SaleMLS ID #W13645176, RE/MAX HALLMARK YORK GROUP REALTY LTD.. TRREB
- C$629,9003 bd3 ba-- sqft124 Parkinson Cres #67, Orangeville, ON L9W 6X3For SaleMLS ID #W13575018, RE/MAX REAL ESTATE CENTRE INC.. TRREB
- C$399,9002 bd1 ba-- sqft16 4th St #32, Orangeville, ON L9W 4N7For SaleMLS ID #W13602948, ROYAL LEPAGE RCR REALTY. TRREB
