Welcome to this beautifully maintained freehold townhouse in one of Orangeville's most family-friendly neighbourhoods! Featuring 3 spacious bedrooms, 3 bathrooms, and a professionally finished basement, this move-in-ready home offers the perfect blend of comfort, functionality, and style. The bright, open-concept main floor is ideal for everyday living and entertaining, while the finished basement provides valuable additional living space for a family room, home office, or gym. Step outside and enjoy being directly across from a high school, with scenic walking trails, parks, and green space just moments away. Conveniently located near schools, shopping, restaurants, recreation, and commuter routes, this home is perfect for first-time buyers, growing families, and investors alike. Don't miss this incredible opportunity to own a turnkey home in a highly sought-after Orangeville community
For sale
C$589,900
305 Alder St, Orangeville, ON L9W 4X5
3beds
3baths
Townhouse
Built in ----
2,300 Square Feet Lot
$-- Zestimate®
C$--/sqft
C$-- HOA
What's special
Professionally finished basementBright open-concept main floor
- 16 days |
- 20 |
- 0 |
Zillow last checked:
Listing updated:
Listed by:
RIGHT AT HOME REALTY INC.
Source: TRREB,MLS®#: W13621230 Originating MLS®#: Toronto Regional Real Estate Board
Originating MLS®#: Toronto Regional Real Estate BoardFacts & features
Interior
Bedrooms & bathrooms
- Bedrooms: 3
- Bathrooms: 3
Primary bedroom
- Description: Primary Bedroom
- Level: Second
- Area: 16.54 Square Meters
- Area source: Other
- Dimensions: 4.24 x 3.90
Bedroom 2
- Description: Bedroom 2
- Level: Second
- Area: 12.43 Square Meters
- Area source: Other
- Dimensions: 4.20 x 2.96
Bedroom 3
- Description: Bedroom 3
- Level: Second
- Area: 10.03 Square Meters
- Area source: Other
- Dimensions: 3.66 x 2.74
Dining room
- Description: Dining Room
- Level: Main
- Area: 7.1 Square Meters
- Area source: Other
- Dimensions: 2.73 x 2.60
Family room
- Description: Family Room
- Level: Main
- Area: 12.76 Square Meters
- Area source: Other
- Dimensions: 4.24 x 3.01
Kitchen
- Description: Kitchen
- Level: Main
- Area: 8.53 Square Meters
- Area source: Other
- Dimensions: 3.16 x 2.70
Living room
- Description: Living Room
- Level: Main
- Area: 17.02 Square Meters
- Area source: Other
- Dimensions: 4.99 x 3.41
Office
- Description: Office
- Level: Main
- Area: 2.57 Square Meters
- Area source: Other
- Dimensions: 1.92 x 1.34
Recreation
- Description: Recreation
- Level: Basement
- Area: 38.81 Square Meters
- Area source: Other
- Dimensions: 8.84 x 4.39
Heating
- Forced Air, Gas
Cooling
- Central Air
Appliances
- Included: Water Heater
Features
- Basement: Finished,Full
- Has fireplace: No
Interior area
- Living area range: 1100-1500 null
Video & virtual tour
Property
Parking
- Total spaces: 2
- Parking features: Lane
- Has garage: Yes
Features
- Stories: 2
- Pool features: None
- Waterfront features: None
Lot
- Size: 2,300 Square Feet
- Features: Irregular Lot, Fenced Yard, Rec./Commun.Centre, School
Details
- Parcel number: 340030142
Construction
Type & style
- Home type: Townhouse
- Property subtype: Townhouse
- Attached to another structure: Yes
Materials
- Brick, Vinyl Siding
- Foundation: Brick
- Roof: Shingle
Utilities & green energy
- Sewer: Sewer
Community & HOA
Location
- Region: Orangeville
Financial & listing details
- Annual tax amount: C$4,644
- Date on market: 7/30/2026
Price history
Price history is unavailable.
Public tax history
Tax history is unavailable.
Climate risks
Neighborhood: L9W
Nearby schools
GreatSchools rating
No schools nearby
We couldn't find any schools near this home.
- C$799,9993 bd3 ba-- sqft334 Cottonwood St, Orangeville, ON L9W4X7For Sale

- C$--3 bd3 ba1.7k sqft282 Elderberry St, Orangeville, ON L9W5H5Off Market
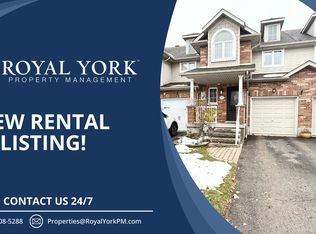
- C$---- bd-- ba-- sqft198 Diane Dr, Orangeville, ON L9W3N7Off Market
- C$1,148,0004 bd4 ba-- sqft240 Elderberry St, Orangeville, ON L9W5J9For Sale

- C$---- bd-- ba-- sqft146 Gooseberry St, Orangeville, ON L9W5H4Off Market
- C$1,6002 bd2 ba-- sqft59 Cambridge Ave #BASEMENT, Orangeville, ON L9W3M1For Rent
- C$---- bd-- ba-- sqft47 Cambridge Ave, Orangeville, ON L9W3M1Off Market
- C$984,8004 bd3 ba-- sqft37 Abbey Rd, Orangeville, ON L9W5E3For Sale
Similar homes
- C$569,0003 bd2 ba-- sqft18 Karen Ct, Orangeville, ON L9W 3S3For Sale
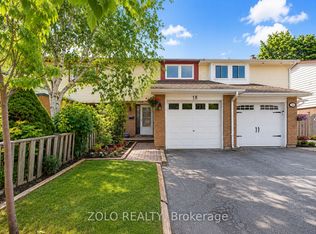 MLS ID #W13665766, ZOLO REALTY. TRREB
 - C$599,0003 bd3 ba-- sqft172 Parkinson Cres #12, Orangeville, ON L9W 6X3For Sale
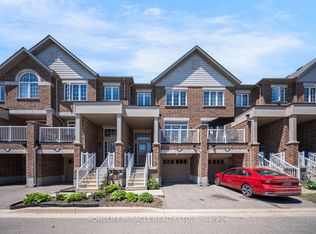 MLS ID #W13627260, HOMELIFE/MIRACLE REALTY LTD. TRREB
 - C$638,9003 bd3 ba-- sqft124 Parkinson Cres #10, Orangeville, ON L9W 6X3For Sale
 MLS ID #W13624738, ROYAL LEPAGE RCR REALTY. TRREB
 - C$699,9003 bd3 ba-- sqft126 Parkinson Cres, Orangeville, ON L9W 6X3For Sale
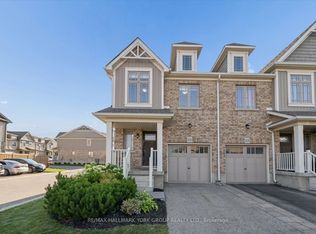 MLS ID #W13645176, RE/MAX HALLMARK YORK GROUP REALTY LTD.. TRREB
 - C$549,9003 bd2 ba-- sqft100 Century Dr #16, Orangeville, ON L9W 4L1For SaleMLS ID #W13152500, RIGHT AT HOME REALTY INC.. TRREB
- C$689,9003 bd2 ba-- sqft114 Parkinson Cres, Orangeville, ON L9W 6X3For SaleMLS ID #W13469532, ROYAL LEPAGE IGNITE REALTY. TRREB
- C$699,9003 bd3 ba-- sqft68 1st St #35, Orangeville, ON L9W 2E4For SaleMLS ID #W13617232, RE/MAX HALLMARK REALTY LTD.. TRREB
- C$799,9003 bd2 ba-- sqft267 Montgomery Blvd, Orangeville, ON L9W 5H1For SaleMLS ID #W13676038, RE/MAX REAL ESTATE CENTRE INC.. TRREB
- C$799,9993 bd3 ba-- sqft334 Cottonwood St, Orangeville, ON L9W 4X7For SaleMLS ID #W13413880, Coldwell Banker Elevate Realty. TRREB
- C$779,9003 bd1 ba-- sqft77 Mill St, Orangeville, ON L9W 2M6For SaleMLS ID #W13671842, RE/MAX REAL ESTATE CENTRE INC.. TRREB
- C$489,9002 bd2 ba-- sqft90 Lawrence Ave #93, Orangeville, ON L9W 4J5For SaleMLS ID #W13447680, EXIT REALTY HARE (PEEL). TRREB
- C$494,9003 bd2 ba-- sqft2 Parkview Dr #4, Orangeville, ON L9W 1T2For SaleMLS ID #W13152514, ROYAL LEPAGE CREDIT VALLEY REAL ESTATE. TRREB
- C$549,0003 bd1 ba-- sqft31 Orange Mill Ct Unit 31, Orangeville, ON L9W 3R7For SaleMLS ID #W13458946, ROYAL LEPAGE SUPREME REALTY. TRREB
- C$659,9004 bd2 ba-- sqft27 Rustic Cres, Orangeville, ON L9W 1T1For SaleMLS ID #W13547576, KELLER WILLIAMS EXPERIENCE REALTY. TRREB
- C$745,0004 bd2 ba-- sqft111 Diane Dr, Orangeville, ON L9W 3M9For SaleMLS ID #W13506774, HOME REAL ESTATE CORPORATION. TRREB
- C$774,9993 bd4 ba-- sqft1 Laverty Cres, Orangeville, ON L9W 6T1For SaleMLS ID #W13155936, RE/MAX REAL ESTATE CENTRE INC.. TRREB
- C$699,0005 bd3 ba-- sqft19 Cardwell St, Orangeville, ON L9W 2V7For SaleMLS ID #W13626820, RE/MAX MILLENNIUM REAL ESTATE. TRREB
- C$824,9004 bd4 ba-- sqft3 Newton Dr, Orangeville, ON L9W 3E3For SaleMLS ID #W13660836, RIGHT AT HOME REALTY INC.. TRREB
- C$749,9993 bd2 ba-- sqft310 Bailey Dr, Orangeville, ON L9W 4M3For SaleMLS ID #W13643472, RE/MAX REAL ESTATE CENTRE INC.. TRREB
- C$675,0004 bd2 ba-- sqft30 Parkview Dr, Orangeville, ON L9W 1T3For SaleMLS ID #W13603272, RIGHT AT HOME REALTY INC.. TRREB
