*LEGAL BASEMENT*Welcome to 19 Cardwell Street a beautifully maintained bungalow nestled in one of Orangeville's most family-friendly neighbourhood.Step inside to a bright, open-concept living and dining area filled with natural light, offering a warm and functional space for everyday living and effortless entertaining. The well-appointed kitchen walks out directly to a mature, private backyard a peaceful retreat perfect for summer barbecues, gardening, or unwinding after a long day.The main floor features three spacious bedrooms with plenty of closet space, while the legal finished basement adds two additional bedrooms and significantly expands the home's living potential. Whether you're looking for extra space for a growing family, multi-generational living, or added income potential, this setup offers incredible flexibility. With three bathrooms throughout the home, comfort and convenience are built in for the whole household. Outside, the location is hard to beat. You're steps from Every Kids Park, situated on a school bus route, and just minutes from the Highway bypass, making daily commuting simple and convenient. Shopping, dining, schools, parks, and all of Orangeville's downtown charm are close at hand.Whether you're a first-time buyer, a growing family, or a savvy investor, 19 Cardwell Street delivers outstanding value with the added benefit of a legal basement in a location that truly has it all.Don't miss this one book your private showing today.
For sale
C$849,999
19 Cardwell St, Orangeville, ON L9W 2V7
5beds
3baths
Single Family Residence
Built in ----
5,442 Square Feet Lot
$-- Zestimate®
C$--/sqft
C$-- HOA
What's special
- 40 days
- 15
- 0
Zillow last checked:
Listing updated:
Listed by:
RE/MAX MILLENNIUM REAL ESTATE
Source: TRREB,MLS®#: W13626820 Originating MLS®#: Toronto Regional Real Estate Board
Originating MLS®#: Toronto Regional Real Estate BoardFacts & features
Interior
Bedrooms & bathrooms
- Bedrooms: 5
- Bathrooms: 3
Primary bedroom
- Level: Main
- Dimensions: 0 x 0
Bedroom
- Level: Basement
- Dimensions: 0 x 0
Bedroom 2
- Level: Main
- Dimensions: 0 x 0
Bedroom 2
- Level: Basement
- Dimensions: 0 x 0
Bedroom 3
- Level: Main
- Dimensions: 0 x 0
Bathroom
- Level: Basement
- Dimensions: 0 x 0
Dining room
- Level: Main
- Dimensions: 0 x 0
Family room
- Level: Main
- Dimensions: 0 x 0
Kitchen
- Level: Main
- Dimensions: 0 x 0
Kitchen
- Level: Basement
- Dimensions: 0 x 0
Heating
- Forced Air, Gas
Cooling
- Central Air
Features
- Flooring: Carpet Free
- Basement: Apartment,Separate Entrance,Walk-Up Access
- Has fireplace: No
Interior area
- Living area range: 1100-1500 null
Property
Parking
- Total spaces: 5
- Parking features: Available
- Has garage: Yes
Features
- Pool features: None
Lot
- Size: 5,442 Square Feet
- Features: Hospital, Public Transit
Details
- Parcel number: 340160349
Construction
Type & style
- Home type: SingleFamily
- Architectural style: Bungalow
- Property subtype: Single Family Residence
Materials
- Brick
- Foundation: Concrete
- Roof: Asphalt Shingle
Utilities & green energy
- Sewer: Sewer
Community & HOA
Location
- Region: Orangeville
Financial & listing details
- Annual tax amount: C$5,915
- Date on market: 7/31/2026
Price history
Price history is unavailable.
Public tax history
Tax history is unavailable.
Climate risks
Neighborhood: L9W
Nearby schools
GreatSchools rating
No schools nearby
We couldn't find any schools near this home.

Similar homes
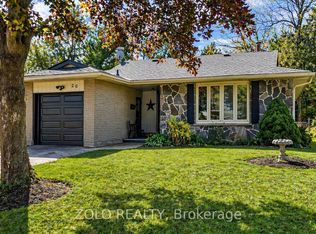
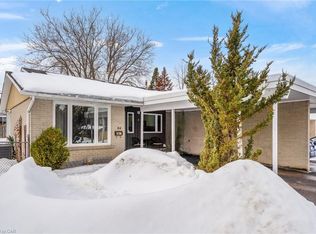
- C$879,0005 bd3 ba-- sqft74 John St, Orangeville, ON L9W 2P8For Sale
 MLS ID #W13538418, CENTURY 21 PROPERTY ZONE REALTY INC.. TRREB
 - C$899,9005 bd4 ba-- sqft234 Howard Cres, Orangeville, ON L9W 4W6For Sale
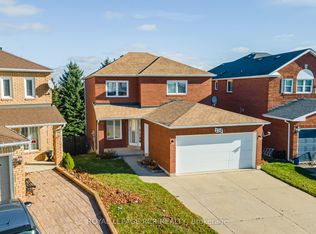 MLS ID #W13761890, ROYAL LEPAGE RCR REALTY. TRREB
 - C$949,0004 bd4 ba-- sqft154 Bythia St, Orangeville, ON L9W 4E8For SaleMLS ID #W13714954, RE/MAX HALLMARK PEGGY HILL GROUP REALTY. TRREB
- C$899,9004 bd3 ba-- sqft63 Morgandale Cres, Orangeville, ON L9W 3C6For Sale
 MLS ID #W13471170, RE/MAX GOLD REALTY INC.. TRREB
