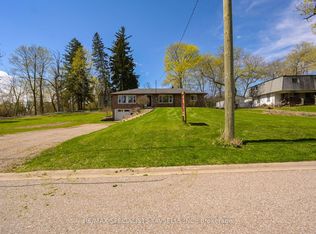
True cul-de-sacs are rare in Erin, and this is one of the few. This charming location, paired with an expansive tree-lined lot, will win you over instantly. Enjoy walking distance to all the amenities the Village of Erin has to offer.Featuring 4 bedrooms, including a spacious primary suite addition, a finished basement, a beautiful stone fireplace, a large deck, and a fully fenced yard, this home offers far more space than meets the eye. Only a 35-minute drive to the GTA or 20 minutes to the GO Train.Ready for the next family to move in and create lasting memories.
For sale
C$875,000
144 Wheelock St, Erin, ON N0B 1T0
5beds
3baths
Single Family Residence
Built in ----
0.26 Acres Lot
$-- Zestimate®
C$--/sqft
C$-- HOA
What's special
True cul-de-sacExpansive tree-lined lotSpacious primary suiteFinished basementBeautiful stone fireplaceLarge deckFully fenced yard
- 305 days
- 50
- 0
Likely to sell faster than
Zillow last checked:
Listing updated:
Listed by:
RE/MAX REAL ESTATE CENTRE INC.
Source: TRREB,MLS®#: X12645740 Originating MLS®#: Toronto Regional Real Estate Board
Originating MLS®#: Toronto Regional Real Estate BoardFacts & features
Interior
Bedrooms & bathrooms
- Bedrooms: 5
- Bathrooms: 3
Primary bedroom
- Level: Second
- Dimensions: 4.01 x 7.05
Bedroom 2
- Level: Ground
- Dimensions: 2.97 x 2.66
Bedroom 3
- Level: Ground
- Dimensions: 4.12 x 2.44
Bedroom 4
- Level: Ground
- Dimensions: 4.1 x 3.59
Bedroom 5
- Level: Basement
- Dimensions: 2.95 x 3.2
Bathroom
- Level: Second
- Dimensions: 1.98 x 4.55
Bathroom
- Level: Basement
- Dimensions: 2.74 x 2.22
Bathroom
- Level: Ground
- Dimensions: 2.38 x 1.65
Dining room
- Level: Ground
- Dimensions: 4.25 x 2.77
Kitchen
- Level: Ground
- Dimensions: 4.08 x 2.63
Living room
- Level: Ground
- Dimensions: 4.09 x 5.39
Other
- Level: Basement
- Dimensions: 3.88 x 4.46
Recreation
- Level: Basement
- Dimensions: 8 x 5.21
Heating
- Forced Air, Gas
Cooling
- Central Air
Features
- In-Law Capability
- Flooring: Carpet Free
- Basement: Finished
- Has fireplace: No
Interior area
- Living area range: 1500-2000 null
Property
Parking
- Total spaces: 4
Features
- Stories: 2
- Pool features: None
Lot
- Size: 0.26 Acres
Details
- Parcel number: 711550351
Construction
Type & style
- Home type: SingleFamily
- Property subtype: Single Family Residence
Materials
- Brick, Vinyl Siding
- Foundation: Unknown
- Roof: Asphalt Shingle
Utilities & green energy
- Sewer: Septic
Community & HOA
Location
- Region: Erin
Financial & listing details
- Annual tax amount: C$5,312
- Date on market: 12/22/2025
Price history
Price history is unavailable.
Public tax history
Tax history is unavailable.
Climate risks
Neighborhood: N0B
Nearby schools
GreatSchools rating
No schools nearby
We couldn't find any schools near this home.
Similar homes
- C$1,048,5233 bd3 ba-- sqft153 Daniel St N, Erin, ON N0B 1T0For Sale
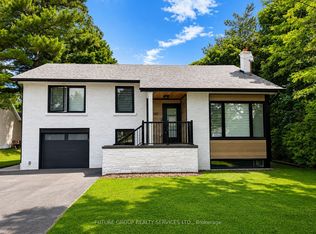 MLS ID #X13489588, FUTURE GROUP REALTY SERVICES LTD.. TRREB
 - C$699,9002 bd1 ba-- sqft18 Main St, Erin, ON N0B 1T0For Sale
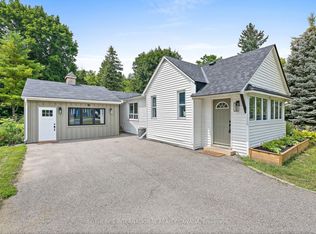 MLS ID #X13816142, SOTHEBY'S INTERNATIONAL REALTY CANADA. TRREB
 - C$949,0004 bd3 ba-- sqft61 William St E, Caledon, ON L7K 1N7For Sale
 MLS ID #W13878060, RE/MAX SPECIALISTS TEAM SUKHVINDER. TRREB
 - C$849,9003 bd2 ba-- sqft10 Victoria St, Caledon, ON L7C 1G7For Sale
 MLS ID #W13515358, RE/MAX SPECIALISTS TAVSELLS INC.. TRREB
