LIVE. WORK. CREATE. INVEST. Welcome to 18 Main Street, a unique opportunity in the heart of historic Erin offering detached ownership, exceptional walkability and valuable Mixed Use (MU) zoning. Ideal for downsizers, professionals, first-time buyers, entrepreneurs or anyone seeking a low-maintenance lifestyle with flexibility for the future. Just steps from Main Street cafés, restaurants, boutiques and everyday amenities, this charming home offers the ease of village living without sacrificing privacy or outdoor space. The bright main level features a spacious living room filled with natural light, an inviting dining area and functional kitchen. Patio doors open to a large wood deck-perfect for outdoor dining, entertaining or quiet mornings. Two comfortable bedrooms and flexible living areas adapt easily to changing needs. What truly sets this property apart is its MU zoning and detached garage, creating exciting live/work possibilities. Permitted uses include residential uses as well as business or professional office, studio, craft shop, personal service shop, commercial school, medical clinic, bed & breakfast and other permitted uses, subject to applicable zoning provisions and approvals. Imagine your office, creative studio, wellness space or business just steps from your front door-or simply enjoy the garage as a gym, workshop, hobby space or private retreat. Recent improvements include roof shingles, on-demand hot water, A/C, washer and dryer. Rogers high-speed internet supports seamless remote work. With easy access to Guelph, Orangeville, Georgetown and the GTA, 18 Main Street is more than a home-it's an opportunity to create a lifestyle that works for you.
For sale
C$699,900
18 Main St, Erin, ON N0B 1T0
2beds
1baths
Single Family Residence
Built in ----
9,348 Square Feet Lot
$-- Zestimate®
C$--/sqft
C$-- HOA
What's special
Bright main levelInviting dining areaFunctional kitchenTwo comfortable bedroomsDetached garageOn-demand hot waterWasher and dryer
- 22 days
- 37
- 4
Zillow last checked:
Listing updated:
Listed by:
SOTHEBY'S INTERNATIONAL REALTY CANADA
Source: TRREB,MLS®#: X13816142 Originating MLS®#: Toronto Regional Real Estate Board
Originating MLS®#: Toronto Regional Real Estate BoardFacts & features
Interior
Bedrooms & bathrooms
- Bedrooms: 2
- Bathrooms: 1
Primary bedroom
- Level: Main
- Dimensions: 3.96 x 3.4
Bedroom 2
- Level: Main
- Dimensions: 3.58 x 2.94
Bathroom
- Level: Main
- Dimensions: 0 x 0
Dining room
- Level: Main
- Dimensions: 2.59 x 2.43
Foyer
- Level: Main
- Dimensions: 4.69 x 1.85
Kitchen
- Level: Main
- Dimensions: 4.08 x 2.87
Living room
- Level: Main
- Dimensions: 4.35 x 4.11
Heating
- Forced Air, Gas
Cooling
- Central Air
Features
- None
- Basement: Crawl Space
- Has fireplace: No
Interior area
- Living area range: 700-1100 null
Video & virtual tour
Property
Parking
- Total spaces: 3
- Parking features: Private Double
- Has garage: Yes
Features
- Pool features: None
Lot
- Size: 9,348 Square Feet
- Features: School, Place Of Worship, Irregular Lot
Details
- Additional structures: Shed
- Parcel number: 711510451
Construction
Type & style
- Home type: SingleFamily
- Architectural style: Bungalow
- Property subtype: Single Family Residence
Materials
- Vinyl Siding
- Foundation: Other
- Roof: Asphalt Shingle
Utilities & green energy
- Sewer: Septic
Community & HOA
Location
- Region: Erin
Financial & listing details
- Annual tax amount: C$3,711
- Date on market: 9/22/2026
Price history
Price history is unavailable.
Public tax history
Tax history is unavailable.
Climate risks
Neighborhood: N0B
Nearby schools
GreatSchools rating
No schools nearby
We couldn't find any schools near this home.


Similar homes
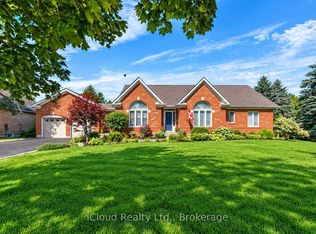
- C$824,0003 bd2 ba-- sqft27 Dundas St W, Erin, ON N0B 1T0For Sale
 MLS ID #X13773566, CENTURY 21 MILLENNIUM INC.. TRREB
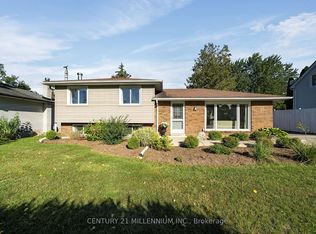
 - C$880,0003 bd2 ba-- sqft11 Dundas St W, Erin, ON N0B 1T0For Sale
 MLS ID #X13796652, CENTURY 21 MILLENNIUM INC.. TRREB
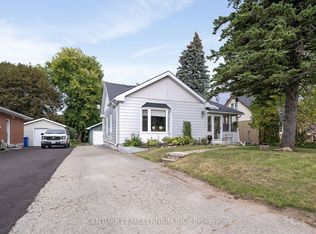
 - C$1,048,5233 bd3 ba-- sqft153 Daniel St N, Erin, ON N0B 1T0For Sale
 MLS ID #X13489588, FUTURE GROUP REALTY SERVICES LTD.. TRREB
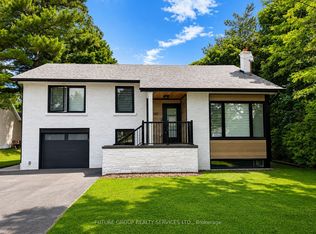
 - C$635,0003 bd2 ba-- sqft1442 Mill St, Caledon, ON L7C 1S1For Sale
 MLS ID #W13694818, ROYAL LEPAGE MEADOWTOWNE REALTY. TRREB
