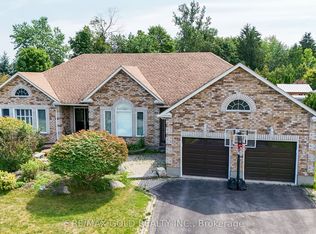
Beautifully maintained 3+2 bedroom,3-bathroom bungalow nestled on a private,beautifully landscaped 0.67-acre lot in the quaint Village of Erin, located in one of the area's most sought-after enclaves.The main level features beautiful hardwood floors and a spacious open-concept design.The well-appointed kitchen offers stainless steel appliances,a breakfast bar and a generous eat-in area with a walkout to the two tiered deck and picturesque backyard.The inviting great room is highlighted by hardwood floors and a cozy gas fireplace,while the formal dining room currently used as an office impress with its soaring cathedral ceiling.The spacious primary suite offers a peaceful retreat, complete with a walk-in closet and luxurious 5-piece ensuite featuring a separate shower,soaker tub and double sinks.Two generously sized secondary bedrooms complete the main level. The finished lower level provides exceptional additional living space,featuring two bedrooms, a comfortable recreation room, 4-piece bathroom,workshop and an abundance of storage,perfect for family,guests,a home office or those needing extra space for hobbies, projects and everyday living.Double-car garage offers convenient inside access to the breezeway and main floor laundry, adding both practicality and functionality to this wonderful home.Outside enjoy your own private retreat backing on to the forest and neighbors only on one side.Beautifully landscaped property features an abundance of perennials, two apple trees,two pear trees,and multiple raised vegetable garden,raspberry bushes and even morel mushrooms.With a gas BBQ hookup,hot tub,firepit and plenty of space to relax and entertain,the backyard is the perfect place to enjoy the peaceful surroundings and embrace outdoor living.An irrigation system servicing both the front and rear yards keep the grounds looking their best throughout the season.A wonderful combination of space,privacy,comfort and outdoor enjoyment,all in the charming Village of Erin!
For sale
C$1,395,000
24 McCullogh Dr, Erin, ON N0B 1T0
5beds
3baths
Single Family Residence
Built in ----
0.36 Acres Lot
$-- Zestimate®
C$--/sqft
C$-- HOA
What's special
Beautiful hardwood floorsSpacious open-concept designWell-appointed kitchenStainless steel appliancesBreakfast barPicturesque backyardInviting great room
- 5 days
- 12
- 0
Zillow last checked:
Listing updated:
Listed by:
iCloud Realty Ltd.
Source: TRREB,MLS®#: X13744734 Originating MLS®#: Toronto Regional Real Estate Board
Originating MLS®#: Toronto Regional Real Estate BoardFacts & features
Interior
Bedrooms & bathrooms
- Bedrooms: 5
- Bathrooms: 3
Primary bedroom
- Level: Main
- Dimensions: 5 x 4.18
Bedroom 2
- Level: Main
- Dimensions: 3.66 x 3.33
Bedroom 3
- Level: Main
- Dimensions: 4.02 x 3.05
Bedroom 4
- Level: Basement
- Dimensions: 4.08 x 3.41
Bedroom 5
- Level: Basement
- Dimensions: 4.08 x 3.48
Bathroom
- Level: Main
- Dimensions: 3.17 x 2.56
Bathroom
- Level: Basement
- Dimensions: 2.59 x 3.17
Bathroom
- Level: Main
- Dimensions: 3.11 x 1.65
Breakfast
- Level: Main
- Dimensions: 3.63 x 4.02
Kitchen
- Level: Main
- Dimensions: 4.02 x 4.21
Laundry
- Level: Main
- Dimensions: 5.12 x 2.32
Living room
- Level: Main
- Dimensions: 0.49 x 4.27
Office
- Level: Main
- Dimensions: 2.77 x 3.79
Other
- Level: Basement
Recreation
- Level: Basement
- Dimensions: 8.44 x 10.64
Workshop
- Level: Basement
- Dimensions: 7.96 x 10.64
Heating
- Forced Air, Gas
Cooling
- Central Air
Features
- Primary Bedroom - Main Floor, Central Vacuum
- Basement: Finished
- Has fireplace: Yes
- Fireplace features: Natural Gas
Interior area
- Living area range: 1500-2000 null
Video & virtual tour
Property
Parking
- Total spaces: 8
- Parking features: Garage
- Has garage: Yes
Features
- Pool features: None
Lot
- Size: 0.36 Acres
Details
- Parcel number: 711550135
Construction
Type & style
- Home type: SingleFamily
- Architectural style: Bungalow
- Property subtype: Single Family Residence
Materials
- Brick
- Foundation: Poured Concrete
- Roof: Shingle
Utilities & green energy
- Sewer: Septic
Community & HOA
Location
- Region: Erin
Financial & listing details
- Annual tax amount: C$7,693
- Date on market: 9/4/2026
Price history
Price history is unavailable.
Public tax history
Tax history is unavailable.
Climate risks
Neighborhood: N0B
Nearby schools
GreatSchools rating
No schools nearby
We couldn't find any schools near this home.

Similar homes
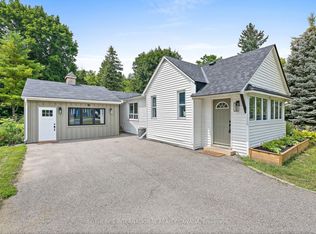
- C$1,299,0003 bd3 ba-- sqft19 McCullogh Dr, Erin, ON N0B 1T0For Sale
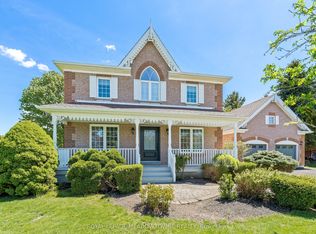 MLS ID #X13161224, ROYAL LEPAGE MEADOWTOWNE REALTY. TRREB
 - C$1,899,9004 bd4 ba2.5k sqft9677 10th Sideroad, Erin, ON N0B 1T0For Sale
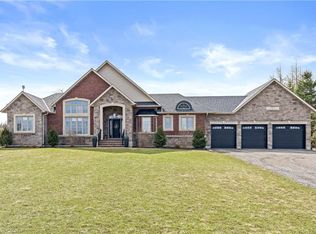 MLS ID #40861128, Darren John Morris, Salesperson, RE/MAX Real Estate Centre Inc.. ITSO
 - C$1,284,0004 bd2 ba-- sqft17 Erin Heights Dr, Erin, ON N0B 1T0For Sale
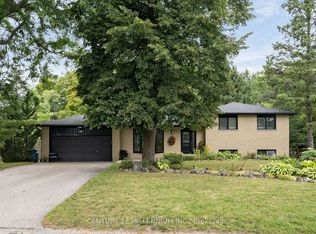 MLS ID #X13752532, CENTURY 21 MILLENNIUM INC.. TRREB
 - C$1,737,7706 bd5 ba-- sqft117 Delarmbro Dr, Erin, ON N0B 1T0For Sale
 MLS ID #X13694458, RE/MAX GOLD REALTY INC.. TRREB
