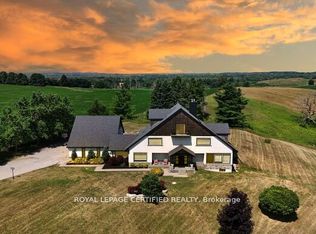
Welcome to Leenders Lane, one of Erin's most prestigious and sought-after addresses. Featuring 5+2 bedrooms and 5 bathrooms, this expansive property on a large 1.1 acre lot offers incredible scale with nearly 2,800 sq. ft. of bright living space. The main floor is designed for effortless flow, featuring a formal living room, separate dining room, and family room, all overlooking a large swimming pool ideal for soaking up summer. The spacious eat-in kitchen is equipped with upgraded quartz countertops and built-in appliances, perfect for family gatherings. A standout feature is the main-floor office with a full ensuite, providing a convenient guest suite or bedroom option. Upstairs, you'll find four generously sized bedrooms, including a primary retreat with a large ensuite and walk-in closet. Added value is found in the 1,500 sq. ft. finished basement in-law suite complete with a separate entrance and two additional bedrooms, ideal for multi-generational living. This wholesome community offers an unmatched lifestyle, just minutes from charming shops, cafes, top-rated schools, and restaurants, while outdoor enthusiasts will love the proximity to scenic trails, golf, and skiing. This much square footage on an acre plus in a location this prime is a total vibe. Come see why Leenders Lane is the one!
For sale
C$1,675,000
18 Leenders Ln, Erin, ON N0B 1T0
7beds
5baths
Single Family Residence
Built in ----
1.32 Acres Lot
$-- Zestimate®
C$--/sqft
C$-- HOA
What's special
Separate dining roomLarge swimming poolSpacious eat-in kitchenUpgraded quartz countertopsBuilt-in appliances
- 112 days |
- 6 |
- 0 |
Zillow last checked:
Listing updated:
Listed by:
ROYAL LEPAGE RCR REALTY
Source: TRREB,MLS®#: X13064542 Originating MLS®#: Toronto Regional Real Estate Board
Originating MLS®#: Toronto Regional Real Estate BoardFacts & features
Interior
Bedrooms & bathrooms
- Bedrooms: 7
- Bathrooms: 5
Heating
- Forced Air, Gas
Cooling
- Central Air
Features
- In-Law Capability, Guest Accommodations
- Flooring: Accessory Apartment
- Basement: Finished
- Has fireplace: Yes
Interior area
- Living area range: 2500-3000 null
Video & virtual tour
Property
Parking
- Total spaces: 14
- Parking features: Private
- Has garage: Yes
Features
- Stories: 2
- Has private pool: Yes
- Pool features: In Ground
Lot
- Size: 1.32 Acres
- Features: Golf, Park, School, Library
Details
- Additional structures: Garden Shed
- Parcel number: 711580290
Construction
Type & style
- Home type: SingleFamily
- Property subtype: Single Family Residence
Materials
- Brick, Stone
- Foundation: Concrete
- Roof: Shingle
Utilities & green energy
- Sewer: Septic
Community & HOA
Location
- Region: Erin
Financial & listing details
- Annual tax amount: C$9,380
- Date on market: 4/30/2026
Price history
Price history is unavailable.
Public tax history
Tax history is unavailable.
Climate risks
Neighborhood: N0B
Nearby schools
GreatSchools rating
No schools nearby
We couldn't find any schools near this home.
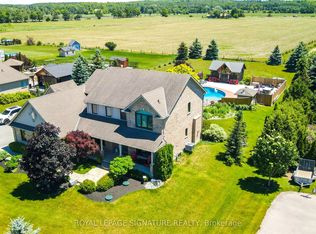
- C$1,988,8005 bd4 ba-- sqft27 Leenders Ln, Erin, ON N0B1T0For Sale
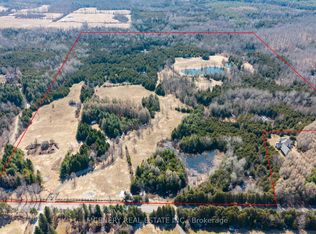
- C$2,500,00066.46 acres0 9th Line, Erin, ON N0B1T0Lot/Land
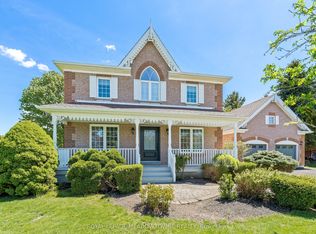
- C$1,299,0003 bd3 ba-- sqft19 McCullogh Dr, Erin, ON N0B1T0For Sale
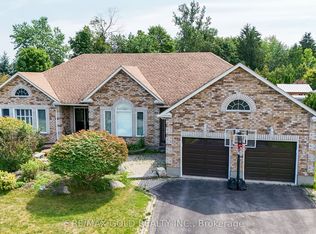
- C$1,737,7706 bd5 ba-- sqft117 Delarmbro Dr, Erin, ON N0B1T0For Sale
- C$1,788,0004 bd3 ba-- sqft159 Delarmbro Dr, Erin, ON N0B1T0For Sale
- C$779,0003 bd2 ba1.8k sqft8 Main St, Erin, ON N0B1T0Sold
- C$2,699,9004 bd5 ba-- sqft32 Forest Ridge Rd, Erin, ON N0B1T0For Sale
- C$724,0002 bd1 ba-- sqft18 Main St, Erin, ON N0B1T0For Sale
Similar homes
- C$1,675,0005 bd4 ba-- sqft9170 Side Road 27, Erin, ON L0N 1N0For Sale
 MLS ID #X12788430, ROYAL LEPAGE CERTIFIED REALTY. TRREB
 - C$1,290,5554 bd3 ba-- sqft5058 3rd Line, Erin, ON L7J 2L8For Sale
 MLS ID #X13552608, ROYAL LEPAGE CERTIFIED REALTY. TRREB
 - C$1,849,9005 bd3 ba-- sqft4314 Beech Grove Side Rd, Caledon, ON L7K 0M4For Sale
 MLS ID #W13665840, ROYAL LEPAGE RCR REALTY. TRREB
 - C$1,679,0004 bd3 ba-- sqft44 Woodland Dr, East Garafraxa, ON L9W 6B7For Sale
 MLS ID #X13664332, ROYAL LEPAGE RCR REALTY. TRREB
 - C$1,799,9007 bd6 ba-- sqft9 Rolling Acres Dr, Brampton, ON L6X 5P3For SaleMLS ID #W13683204, RE/MAX REAL ESTATE CENTRE INC.. TRREB
- C$1,599,9007 bd6 ba-- sqft57 Dotchson Ave, Caledon, ON L7C 4G7For SaleMLS ID #W13273952, ROYAL LEPAGE FLOWER CITY REALTY. TRREB
- C$1,725,0005 bd4 ba-- sqft6 Masters Creek Blvd, Mono, ON L9W 6L7For SaleMLS ID #X13488030, ROYAL LEPAGE RCR REALTY. TRREB
- C$1,899,9007 bd5 ba-- sqft14 Hawthorne Rd, Mono, ON L9W 6G7For SaleMLS ID #X13625696, HOME REAL ESTATE CORPORATION. TRREB
- C$1,499,0004 bd5 ba-- sqft67 Hidden Lake Trl, Halton Hills, ON L7G 0K6For SaleMLS ID #W13684106, ROYAL LEPAGE MEADOWTOWNE REALTY. TRREB
- C$1,685,0004 bd3 ba-- sqft5 Massari St, Caledon, ON L7K 0B6For SaleMLS ID #W13224500, ROYAL LEPAGE RCR REALTY. TRREB
- C$1,448,8884 bd2 ba-- sqft7555 Old Church Rd, Caledon, ON L7E 0P5For SaleMLS ID #W13058188, ROYAL LEPAGE FLOWER CITY REALTY. TRREB
- C$1,949,9004 bd3 ba-- sqft2 Island Lake Rd, Mono, ON L9W 5K6For SaleMLS ID #X13110938, ROYAL LEPAGE RCR REALTY. TRREB
- C$1,678,8007 bd5 ba-- sqft396 Derrydale Dr, Mississauga, ON L5W 0E1For SaleMLS ID #W13579786, CENTURY 21 RED STAR REALTY INC.. TRREB
- C$1,339,9005 bd3 ba-- sqft12 Kevinwood Dr, Caledon, ON L7K 0Z1For SaleMLS ID #W13239958, ROYAL LEPAGE CERTIFIED REALTY. TRREB
- C$1,550,0004 bd4 ba-- sqft1 Benson Ave, Mono, ON L9W 6W7For SaleMLS ID #X13103746, ROYAL LEPAGE CERTIFIED REALTY. TRREB
- C$1,149,0004 bd2 ba-- sqft922 The Grange Side Rd, Caledon, ON L7K 1G5For SaleMLS ID #W13611036, ROYAL LEPAGE RCR REALTY. TRREB
- C$1,499,9007 bd5 ba-- sqft35 Godliman Rd, Brampton, ON L6X 5G3For SaleMLS ID #W13649374, ROYAL LEPAGE ASSOCIATES REALTY. TRREB
- C$1,849,9005 bd4 ba-- sqft6 Brookhaven Cres, East Garafraxa, ON L9W 7L9For SaleMLS ID #X13512808, ROYAL LEPAGE RCR REALTY. TRREB
- C$1,990,0004 bd3 ba-- sqft473516 County Road 11, Amaranth, ON L9W 0R3For SaleMLS ID #X12923002, ROYAL LEPAGE RCR REALTY. TRREB
- C$1,545,0007 bd5 ba-- sqft15 Provost Trl, Brampton, ON L6Y 6E7For SaleMLS ID #W13616052, RE/MAX REAL ESTATE CENTRE INC.. TRREB
