Poised atop a majestic 1.75-acre hilltop estate, this custom-built 2 1/4 storey masterpiece redefines luxury living with sweeping panoramicviews and uncompromising design! This 4-bedroom, 4-bathroom masterpiece is a perfect blend of modern elegance and country charm. Thegourmet kitchen is a culinary showpiece, appointed with two statement islands, premium Sub-Zero and Wolf appliances, and bespoke cabinetrytailored for both daily living and entertaining. Adjacent, sunken family room accented by coffered ceilings and a separate formal dining roomwith vaulted ceiling sets the stage for memorable gatherings. Retreat to the luxurious primary suite with its own vaulted ceiling, dual-sidedfireplace, and spa-like 5-piece ensuite. The fully finished walkout basement expands the living space and opens to a private outdoor retreat.Outside, resort-style living awaits an inground saltwater pool with a tranquil waterfall is set among professionally landscaped grounds, offeringultimate serenity and seclusion. An oversized 4-car garage adds practicality to this one-of-a-kind property. This is more than a home its a private,architectural statement for the most discerning buyer.
For sale
C$1,675,000
9170 Side Road 27, Erin, ON L0N 1N0
5beds
4baths
Single Family Residence
Built in ----
1 Square Feet Lot
$-- Zestimate®
C$--/sqft
C$-- HOA
What's special
- 164 days |
- 21 |
- 1 |
Zillow last checked:
Listing updated:
Listed by:
ROYAL LEPAGE CERTIFIED REALTY
Source: TRREB,MLS®#: X12788430 Originating MLS®#: Toronto Regional Real Estate Board
Originating MLS®#: Toronto Regional Real Estate BoardFacts & features
Interior
Bedrooms & bathrooms
- Bedrooms: 5
- Bathrooms: 4
Primary bedroom
- Level: Second
- Dimensions: 6.49 x 5.48
Bedroom 2
- Level: Second
- Dimensions: 6.44 x 3.67
Bedroom 3
- Level: Second
- Dimensions: 4.74 x 3.8
Bedroom 4
- Level: Upper
- Dimensions: 7.57 x 7.09
Bedroom 5
- Level: Basement
- Dimensions: 7.24 x 5.02
Breakfast
- Level: Main
- Dimensions: 4.25 x 3.53
Dining room
- Level: Main
- Dimensions: 5.43 x 3.11
Family room
- Level: Main
- Dimensions: 7.35 x 7.14
Great room
- Level: Basement
- Dimensions: 7.35 x 6.76
Kitchen
- Level: Main
- Dimensions: 7.29 x 2.99
Other
- Level: Basement
- Dimensions: 5.16 x 3.31
Heating
- Forced Air, Propane
Cooling
- Central Air
Appliances
- Included: Instant Hot Water, Water Softener
Features
- Central Vacuum, ERV/HRV
- Basement: Finished with Walk-Out,Separate Entrance
- Has fireplace: Yes
Interior area
- Living area range: 3500-5000 null
Property
Parking
- Total spaces: 24
- Parking features: Private Double
- Has garage: Yes
Features
- Stories: 2
- Has private pool: Yes
- Pool features: In Ground
Lot
- Size: 1 Square Feet
Details
- Parcel number: 711380040
Construction
Type & style
- Home type: SingleFamily
- Property subtype: Single Family Residence
Materials
- Stucco (Plaster), Stone
- Foundation: Concrete
- Roof: Shingle
Utilities & green energy
- Sewer: Septic
Community & HOA
Community
- Security: Security System, Alarm System
Location
- Region: Erin
Financial & listing details
- Annual tax amount: C$12,220
- Date on market: 2/13/2026
ROYAL LEPAGE CERTIFIED REALTY
ROYAL LEPAGE CERTIFIED REALTY
By pressing Contact Agent, you agree that the real estate professional identified above may call/text you about your search, which may involve use of automated means and pre-recorded/artificial voices. You don't need to consent as a condition of buying any property, goods, or services. Message/data rates may apply. You also agree to our Terms of Use. Zillow does not endorse any real estate professionals. We may share information about your recent and future site activity with your agent to help them understand what you're looking for in a home.
Price history
Price history is unavailable.
Public tax history
Tax history is unavailable.
Climate risks
Neighborhood: L0N
Nearby schools
GreatSchools rating
No schools nearby
We couldn't find any schools near this home.
- C$3,890,0006 bd7 ba-- sqft9255 Side Road 27, Erin, ON L0N1N0For Sale
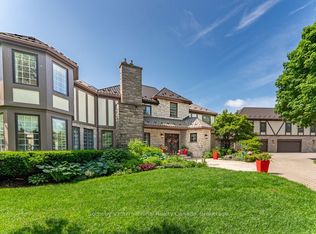
- C$1,250,0003 bd2 ba-- sqft9098 Side Road 27, Erin, ON N0B1Z0For Sale

- C$998,8883 bd1 ba-- sqft5858 5th Line, Erin, ON N0B1Z0For Sale
- C$1,350,0005 bd4 ba-- sqft5938 Trafalgar Rd, Erin, ON N0B1Z0For Sale
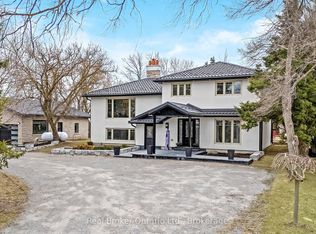
- C$1,050,0003 bd2 ba-- sqft6022 Trafalgar Rd, Erin, ON L0N1N0For Sale
- C$1,349,0004 bd3 ba-- sqft15 Upper Canada Dr, Erin, ON N0B1Z0For Sale
- C$1,299,0004 bd3 ba-- sqft3 George St, Guelph/eramosa, ON N0B1Z0New Construction
- C$1,325,0004 bd4 ba-- sqft1 George St, Erin, ON N0B1Z0New Construction
Similar homes
- C$1,675,0007 bd5 ba-- sqft18 Leenders Ln, Erin, ON N0B 1T0For Sale
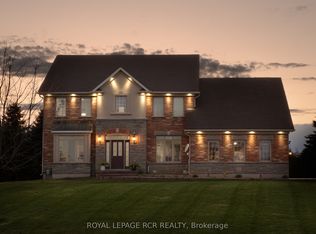 MLS ID #X13064542, ROYAL LEPAGE RCR REALTY. TRREB
 - C$1,050,0003 bd2 ba-- sqft6022 Trafalgar Rd, Erin, ON L0N 1N0For Sale
 MLS ID #X13559910, REAL BROKER ONTARIO LTD.. TRREB
 - C$1,350,0005 bd4 ba-- sqft5938 Trafalgar Rd, Erin, ON N0B 1Z0For SaleMLS ID #X12975406, Real Broker Ontario Ltd.. TRREB
- C$1,899,0006 bd4 ba-- sqft8720 Side Road 15, Erin, ON N0B 2K0For Sale
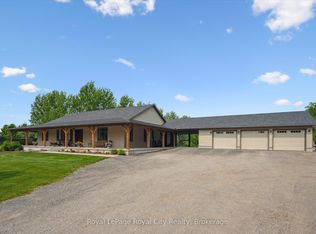 MLS ID #X13111802, Royal LePage Royal City Realty. TRREB
 - C$1,539,9006 bd5 ba-- sqft5359 8th Line, Erin, ON N0B 1T0For SaleMLS ID #X13582620, GROENENBERG, ROLAND . TRREB
- C$1,495,0004 bd4 ba-- sqft4 Pine Ridge Rd, Erin, ON N0B 1T0For SaleMLS ID #X13077846, ROYAL LEPAGE MEADOWTOWNE REALTY. TRREB
- C$1,290,5554 bd3 ba-- sqft5058 3rd Line, Erin, ON L7J 2L8For SaleMLS ID #X13552608, ROYAL LEPAGE CERTIFIED REALTY. TRREB
- C$1,725,0005 bd4 ba-- sqft6 Masters Creek Blvd, Mono, ON L9W 6L7For SaleMLS ID #X13488030, ROYAL LEPAGE RCR REALTY. TRREB
- C$1,299,0004 bd2 ba-- sqft5233 Trafalgar Rd, Erin, ON N0B 1T0For SaleMLS ID #X13597528, ROYAL LEPAGE RCR REALTY. TRREB
- C$1,799,0004 bd4 ba-- sqft14 Buena Vista Dr, Orangeville, ON L9W 1Y4For SaleMLS ID #X13509254, RE/MAX REAL ESTATE CENTRE INC.. TRREB
- C$1,990,0004 bd3 ba-- sqft473516 County Road 11, Amaranth, ON L9W 0R3For SaleMLS ID #X12923002, ROYAL LEPAGE RCR REALTY. TRREB
- C$1,699,0005 bd5 ba-- sqft298 Eaton St, Halton Hills, ON L7G 6N7For SaleMLS ID #W13576606, ROYAL LEPAGE MEADOWTOWNE REALTY. TRREB
- C$1,389,9005 bd3 ba-- sqft12 Kevinwood Dr, Caledon, ON L7K 0Z1For SaleMLS ID #W13239958, ROYAL LEPAGE CERTIFIED REALTY. TRREB
- C$1,685,0004 bd3 ba-- sqft5 Massari St, Caledon, ON L7K 0B6For SaleMLS ID #W13224500, ROYAL LEPAGE RCR REALTY. TRREB
- C$1,599,0004 bd4 ba-- sqft29 Hayleyvale Rd, Caledon, ON L7K 0X5For SaleMLS ID #W13504738, CAPITAL NORTH REALTY CORPORATION. TRREB
- C$1,422,9994 bd2 ba-- sqft16 Old Carriage Rd, East Garafraxa, ON L9W 6A3For SaleMLS ID #X13111132, REAL BROKER ONTARIO LTD.. TRREB
- C$1,949,9004 bd3 ba-- sqft2 Island Lake Rd, Mono, ON L9W 5K6For SaleMLS ID #X13110938, ROYAL LEPAGE RCR REALTY. TRREB
- C$1,825,0004 bd6 ba-- sqft713095 One Line Ehs, Mono, ON L9W 6W7For SaleMLS ID #X13470502, CENTURY 21 RED STAR REALTY INC.. TRREB
- C$1,575,0005 bd3 ba-- sqft386237 Side Road 20, Mono, ON L9W 6V3For SaleMLS ID #X13456446, ROYAL LEPAGE RCR REALTY. TRREB
- C$2,099,9003 bd3 ba-- sqft20051 Willoughby Rd, Caledon, ON L7K 1W1For SaleMLS ID #W13573802, HOMELIFE SILVERCITY REALTY INC.. TRREB
