Spectacular family estate, in the picturesque countryside of Erin. Perched on a hillside, with 46+ glorious acres & breathtaking views of the valleys below. Custom-built, with 7000+ sq ft, 6 bedrooms & 7 baths in total. Recently renovated from top to bottom & no expense spared. As you enter the hidden gates & drive up the winding drive, dotted with carriage lights, you realize that this is clearly a once in a lifetime opportunity. Meticulously landscaped with colorful English gardens, intricate stone pathways, patios & stairs & custom designed stone fountains decorate the exterior with decks & gazebos to take in the views. The 2 story Foyer & dramatic curved oak staircase, set the tone for what awaits you. 2-tiered formal Living Rm with gas f/p, separate Dining Rm, sunken Family Rm with custom built-ins, gas f/p & circular floating oak & wrought iron staircase leads to the oak paneled office above. Chefs Woodland Horizon Kitchen with top-of-the-line appliances, gorgeous floor to ceiling maple cabinetry, 9 ft island, quartz counters & separate casual Dining area with additional wall of cabinetry & b/I coffee station. The 2nd floor boasts a Primary wing, with a huge sitting room w/gas f/p, luxurious 6 pc ensuite & huge w/I closet & access to the private Home Office. There are 2 more, large bedrooms & a 4 pc bath. Back to the main floor & west extension of the home there's 3 more bedroom, 2nd eat in kitchen, den & Great Room, w/private balcony to take in the views, all above the 4+ car garage. This is a 6 bedroom home, or 2 separate living quarters, each with 3 bedrooms, for guest quarters, multigeneration or in-law suite. The possibilities are endless! The Resort-worthy backyard is nothing short of spectacular w/18 x 38 ft inground salt-water pool, hot tub, full outdoor kitchen, Change Rm, 5 pc bath & separate pool house. Lower level w/walk out, houses a gym, wet bar, 2nd laundry, wine rm & more. Heated 4+ car garage w/workshop. Something for everyone!
For sale
C$3,890,000
9255 Side Road 27, Erin, ON L0N 1N0
6beds
7baths
Single Family Residence
Built in ----
46 Square Feet Lot
$-- Zestimate®
C$--/sqft
C$-- HOA
What's special
- 55 days |
- 23 |
- 4 |
Zillow last checked:
Listing updated:
Listed by:
Sotheby's International Realty Canada, Brokerage
Source: TRREB,MLS®#: X13220134 Originating MLS®#: Oakville, Milton & District Real Estate Board
Originating MLS®#: Oakville, Milton & District Real Estate BoardFacts & features
Interior
Bedrooms & bathrooms
- Bedrooms: 6
- Bathrooms: 7
Primary bedroom
- Level: Second
- Dimensions: 5.7 x 5.61
Bedroom
- Level: Second
- Dimensions: 4.96 x 3.52
Bedroom
- Level: Second
- Dimensions: 5.27 x 4.38
Bedroom
- Level: Second
- Dimensions: 4.93 x 3.65
Bedroom
- Level: Second
- Dimensions: 3.95 x 3.15
Bedroom
- Level: Second
- Dimensions: 3.71 x 3.4
Bathroom
- Level: Second
Bathroom
- Level: Lower
Bathroom
- Level: Ground
Breakfast
- Level: Ground
- Dimensions: 5.67 x 4.26
Dining room
- Level: Ground
- Dimensions: 5.61 x 3.95
Exercise room
- Level: Lower
- Dimensions: 8.4 x 4.2
Family room
- Level: Ground
- Dimensions: 6.78 x 5.33
Great room
- Level: Second
- Dimensions: 4.53 x 3.8
Kitchen
- Level: Second
- Dimensions: 4.5 x 3.37
Kitchen
- Level: Ground
- Dimensions: 4.63 x 3.8
Laundry
- Level: Lower
- Dimensions: 4.26 x 2.88
Laundry
- Level: Ground
- Dimensions: 3.43 x 2.54
Living room
- Level: Ground
- Dimensions: 6.8 x 4.26
Office
- Level: Second
- Dimensions: 5.48 x 5.18
Recreation
- Level: Lower
- Dimensions: 10.27 x 4.26
Other
- Level: Ground
- Dimensions: 6.16 x 5.36
Other
- Level: Second
- Dimensions: 6.25 x 4.93
Other
- Level: Second
- Dimensions: 3.4 x 2.66
Other
- Level: Ground
- Dimensions: 3.5 x 3.05
Utility room
- Level: Lower
- Dimensions: 5.49 x 5.15
Heating
- Forced Air, Gas
Cooling
- Central Air
Appliances
- Included: Bar Fridge, Built-In Oven, Countertop Range, Water Heater Owned
Features
- Guest Accommodations, In-Law Suite
- Basement: Finished with Walk-Out,Half,Separate Entrance,Walk-Out Access
- Has fireplace: Yes
Interior area
- Living area range: 5000 + null
Video & virtual tour
Property
Parking
- Total spaces: 25
- Parking features: Garage Door Opener
- Has garage: Yes
Features
- Stories: 2
- Has private pool: Yes
- Pool features: In Ground, Salt Water, Outdoor Pool
- Has view: Yes
- View description: Clear, Forest, Garden, Hills, Meadow, Panoramic, Pasture, Trees/Woods
Lot
- Size: 46 Square Feet
- Features: Clear View, Fenced Yard, Golf, Greenbelt/Conservation, Level, Part Cleared
Details
- Additional structures: Garden Shed, Gazebo, Shed, Storage
- Parcel number: 711450402
Construction
Type & style
- Home type: SingleFamily
- Property subtype: Single Family Residence
Materials
- Wood, Stucco (Plaster)
- Foundation: Poured Concrete
- Roof: Metal
Utilities & green energy
- Sewer: Septic
Community & HOA
Community
- Security: Alarm System, Smoke Detector(s)
Location
- Region: Erin
Financial & listing details
- Tax assessed value: C$1,196,000
- Annual tax amount: C$12,500
- Date on market: 6/1/2026
Sotheby's International Realty Canada, Brokerage
Sotheby's International Realty Canada, Brokerage
By pressing Contact Agent, you agree that the real estate professional identified above may call/text you about your search, which may involve use of automated means and pre-recorded/artificial voices. You don't need to consent as a condition of buying any property, goods, or services. Message/data rates may apply. You also agree to our Terms of Use. Zillow does not endorse any real estate professionals. We may share information about your recent and future site activity with your agent to help them understand what you're looking for in a home.
Price history
Price history is unavailable.
Public tax history
Tax history is unavailable.
Climate risks
Neighborhood: L0N
Nearby schools
GreatSchools rating
No schools nearby
We couldn't find any schools near this home.
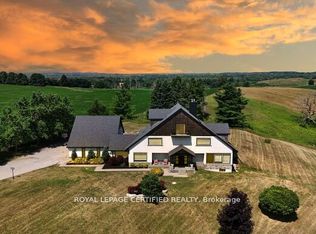
- C$1,675,0005 bd4 ba-- sqft9170 Side Road 27, Erin, ON L0N1N0For Sale
- C$998,8883 bd1 ba-- sqft5858 5th Line, Erin, ON N0B1Z0For Sale
- C$1,350,0005 bd4 ba-- sqft5938 Trafalgar Rd, Erin, ON N0B1Z0For Sale
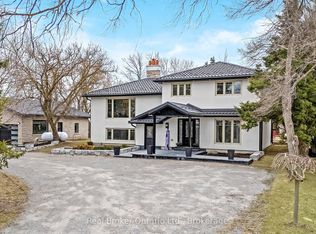
- C$1,349,0004 bd3 ba-- sqft15 Upper Canada Dr, Erin, ON N0B1Z0For Sale

- C$1,250,0003 bd2 ba-- sqft9098 Side Road 27, Erin, ON N0B1Z0For Sale
- C$1,050,0003 bd2 ba-- sqft6022 Trafalgar Rd, Erin, ON L0N1N0For Sale
- C$1,299,0004 bd3 ba-- sqft3 George St, Guelph/eramosa, ON N0B1Z0New Construction
- C$1,325,0004 bd4 ba-- sqft1 George St, Erin, ON N0B1Z0New Construction
Similar homes
- C$1,999,9005 bd4 ba2k sqft5594 1st Line, Erin, ON L0N 1N0For Sale
 MLS ID #40850997, Christine Monckton, Broker, Royal Lepage Real Estate Associates. ITSO
 - C$4,799,0007 bd6 ba-- sqft6089 1st Line, Erin, ON L0N 1N0For Sale
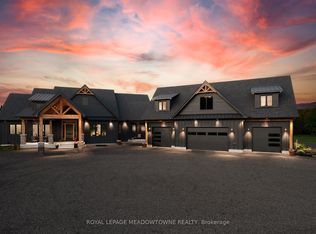 MLS ID #X13562150, ROYAL LEPAGE MEADOWTOWNE REALTY. TRREB
 - C$3,750,0006 bd6 ba-- sqft58 Amalia Cres, Centre Wellington, ON N0B 1J0For Sale
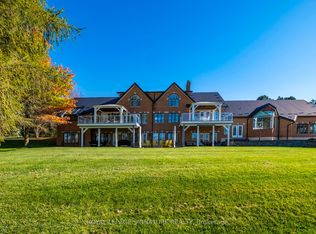 MLS ID #X13547548, ROYAL LEPAGE SIGNATURE REALTY. TRREB
 - C$2,250,0004 bd4 ba-- sqft5822 2nd Line, Erin, ON L0N 1N0For Sale
 MLS ID #X13513830, Century 21 Heritage House Ltd. TRREB
 - C$2,269,0003 bd3 ba-- sqft9522 Wellington St #22, Erin, ON N0B 1Z0For SaleMLS ID #X13606288, RE/MAX REALTY SERVICES INC.. TRREB
- C$3,750,0003 bd3 ba-- sqft6122 9th Line, Erin, ON N0B 1Z0For SaleMLS ID #X13076834, ROYAL LEPAGE RCR REALTY. TRREB
- C$3,399,0006 bd3 ba-- sqft6000 8th Line, Erin, ON N0B 1Z0For SaleMLS ID #X12744752, ROYAL LEPAGE RCR REALTY. TRREB
- C$2,999,9995 bd5 ba-- sqft5583 3rd Line, Erin, ON N0B 1Z0For SaleMLS ID #X13131556, Century 21 Miller Real Estate Ltd.. TRREB
- C$3,649,0003 bd4 ba-- sqft111440 11th Line, East Garafraxa, ON L9W 7A4For SaleMLS ID #X12966856, HOMELIFE MAPLE LEAF REALTY LTD.. TRREB
- C$3,239,0004 bd2 ba-- sqft5354 5th Line, Erin, ON L7J 2L8For SaleMLS ID #X13576820, SUTTON GROUP QUANTUM REALTY INC.. TRREB
- C$3,100,0004 bd4 ba-- sqft5868 1st Line, Erin, ON L0N 1N0For SaleMLS ID #X13170526, CENTURY 21 MILLENNIUM INC.. TRREB
- C$2,999,9996 bd7 ba-- sqft2882 Charleston Side Rd, Caledon, ON L7K 0T9For SaleMLS ID #W13598670, TEAM PANAG REAL ESTATE INC.. TRREB
- C$3,495,0004 bd3 ba-- sqft5008 9th Line, Erin, ON L7G 4S8For SaleMLS ID #X13411962, CITYSCAPE REAL ESTATE LTD.. TRREB
- C$3,399,0006 bd7 ba-- sqft9727 Dundas St E, Erin, ON N0B 1T0For SaleMLS ID #X12770892, ROYAL LEPAGE RCR REALTY. TRREB
- C$4,500,0005 bd3 ba-- sqft16927 Winston Churchill Blvd, Caledon, ON L7K 1H9For SaleMLS ID #W13224014, ROYAL LEPAGE RCR REALTY. TRREB
- C$3,299,9997 bd6 ba-- sqft1 Flaherty Ln, Caledon, ON L7K 2P2For SaleMLS ID #W13569080, ROYAL LEPAGE FLOWER CITY REALTY. TRREB
- C$2,999,9006 bd7 ba-- sqft39 Brookhaven Cres, East Garafraxa, ON L9W 7M9For SaleMLS ID #X13601298, CENTURY 21 GREEN REALTY INC.. TRREB
- C$2,600,0005 bd4 ba2.4k sqft5511 2nd Line, Erin, ON L7J 2L9For SaleMLS ID #40807667, Patricia King-Edge, Salesperson, RED AND WHITE REALTY INC.. ITSO
- C$3,649,0005 bd6 ba-- sqft5329 1st Line, Erin, ON L7J 2L9For SaleMLS ID #X13031230, HOMELIFE REGIONAL REALTY LTD.. TRREB
- C$2,699,9004 bd5 ba-- sqft32 Forest Ridge Rd, Erin, ON N0B 1T0For SaleMLS ID #X13215990, Coldwell Banker Neumann Real Estate. TRREB
