Set On Nearly 2.5 Acres Of Beautifully Landscaped Waterfront Grounds, This Fully Renovated Lakeside Estate Offers Over 9,200 Sq. Ft. Of Luxurious Living Space. Thoughtfully Designed For Both Entertaining And Everyday Living, The Home Features 6 Bedrooms And 6 Bathrooms, Including A Private Guest, Nanny, Or In-Law Suite. At The Heart Of The Home, A Stunning 19' X 32' Chef-Inspired Kitchen Opens Seamlessly To Expansive Living And Dining Areas, All Positioned To Capture Breathtaking Lake Views. A Resort-Style Indoor Pool Wing Elevates The Experience Even Further, Offering Year-Round Enjoyment With A 16' X 32' Concrete Saltwater Pool, Hot Tub, Sauna, Cedar Ceilings, Custom Lighting, And A Dectron Dry-O-Tron System. Exceptional Craftsmanship Is Evident Throughout, With 18'-21' Vaulted Ceilings On The Main Level, 10'-11' Ceilings On The Lower Walkout, Custom Plaster Crown Mouldings, And Architrave-Trimmed Millwork. A Mediterranean-Style Metal Roof And Two Waterproof Decks Overlooking The Lake Complete The Home's Striking Architectural Presence. The Property Also Offers A 3-Car Attached Garage Plus An Oversized 2-Car Detached Garage - Ideal For Vehicles, Boats, Or Recreational Equipment. Modern Efficiency Meets Long-Term Reliability With Two Ground-Source Heat Pumps (Supported By 14 Drilled Wells), A 35 kW Whole-Home Standby Generator, Propane Backup Pool Heater, Multi-Zone Forced Air, And In-Floor Radiant Heating. Enjoy True Four-Season Waterfront Living With Boating, Fishing, Waterskiing, Snowmobiling, And Nature Trails Right At Your Doorstep - All Just Minutes To Fergus, Elora, And Guelph. From A Replacement Standpoint, The Home Carries An Insurance Appraisal Of $5.7M In 2026 - Highlighting The Significant Cost And Quality Of Construction, And Underscoring The Value Embedded Within The Offering.
For sale
C$3,750,000
58 Amalia Cres, Centre Wellington, ON N0B 1J0
6beds
6baths
Single Family Residence
Built in ----
1.82 Acres Lot
$-- Zestimate®
C$--/sqft
C$-- HOA
What's special
Beautifully landscaped waterfront groundsBreathtaking lake viewsResort-style indoor pool wingHot tubCedar ceilingsCustom lightingCustom plaster crown mouldings
- 47 days |
- 20 |
- 0 |
Zillow last checked:
Listing updated:
Listed by:
ROYAL LEPAGE SIGNATURE REALTY
Source: TRREB,MLS®#: X13547548 Originating MLS®#: Toronto Regional Real Estate Board
Originating MLS®#: Toronto Regional Real Estate BoardFacts & features
Interior
Bedrooms & bathrooms
- Bedrooms: 6
- Bathrooms: 6
Primary bedroom
- Level: Main
- Dimensions: 4.8 x 7.91
Bedroom
- Level: Lower
- Dimensions: 5 x 4.25
Bedroom 2
- Level: Upper
- Dimensions: 4.88 x 4.39
Bedroom 3
- Level: Upper
- Dimensions: 4.39 x 3.68
Bedroom 4
- Level: Lower
- Dimensions: 5.21 x 4.5
Bedroom 5
- Level: Lower
- Dimensions: 4.7 x 4.5
Breakfast
- Level: Main
- Dimensions: 5.41 x 3.7
Dining room
- Level: Main
- Dimensions: 4.45 x 4.6
Kitchen
- Level: Main
- Dimensions: 5.41 x 5.56
Kitchen
- Level: Lower
- Dimensions: 4.75 x 4.45
Living room
- Level: Main
- Dimensions: 11.1 x 4.34
Other
- Level: Main
- Dimensions: 15.88 x 9.3
Recreation
- Level: Lower
- Dimensions: 5.2 x 9.22
Heating
- Heat Pump, Ground Source
Cooling
- Central Air
Appliances
- Included: Countertop Range, Instant Hot Water
Features
- Central Vacuum, In-Law Suite, Primary Bedroom - Main Floor
- Basement: Finished with Walk-Out,Separate Entrance,Full
- Has fireplace: Yes
Interior area
- Living area range: 5000 + null
Video & virtual tour
Property
Parking
- Total spaces: 18
- Parking features: Private, Garage Door Opener
- Has garage: Yes
Features
- Stories: 1.5
- Has private pool: Yes
- Pool features: Indoor, Salt Water
Lot
- Size: 1.82 Acres
Details
- Additional structures: Additional Garage(s), Garden Shed
- Parcel number: 714940056
- Other equipment: Air Exchanger, Generator - Full, Propane Tank
Construction
Type & style
- Home type: SingleFamily
- Property subtype: Single Family Residence
Materials
- Brick
- Foundation: Poured Concrete
- Roof: Metal
Utilities & green energy
- Sewer: Septic
Community & HOA
Location
- Region: Centre Wellington
Financial & listing details
- Annual tax amount: C$12,822
- Date on market: 7/10/2026
Price history
Price history is unavailable.
Public tax history
Tax history is unavailable.
Climate risks
Neighborhood: N0B
Nearby schools
GreatSchools rating
No schools nearby
We couldn't find any schools near this home.
- C$1,200,0003 bd2 ba2k sqft45 Torrance Ln, Centre Wellington, ON N0B1J0Sold
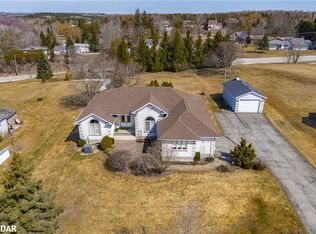
- C$1,695,0004 bd4 ba-- sqft88 Conservation Trl, Centre Wellington, ON N0B1J0For Sale

- C$649,9004 bd1 ba1.2k sqft516 5th Line, Centre Wellington, ON N0B1J0For Sale

- C$449,9002 bd1 ba700 sqft729 7th Line, Centre Wellington, ON N0B1J0For Sale
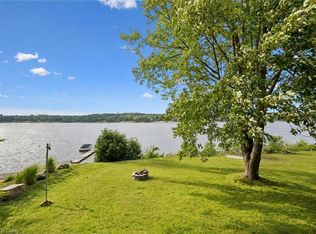
- C$1,350,0003 bd3 ba1.8k sqft31557 9th Line, East Garafraxa, ON L9W6Y9Sold
- C$749,0003 bd3 ba-- sqft90 White Bark Way, Centre Wellington, ON N0B1J0For Sale
- C$524,9002 bd2 ba-- sqft85 White Bark Way, Centre Wellington, ON N0B1J0For Sale
- C$875,0004 bd2 ba1.1k sqft346 3rd St, Belwood, ON N0B1J0Sold
Similar homes
- C$3,299,0005 bd5 ba-- sqft6398 2nd Line, Fergus, ON N1M 2W4For Sale
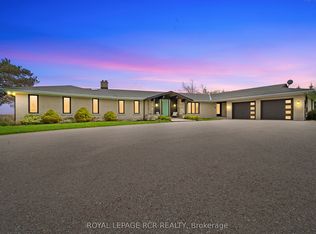 MLS ID #X12914114, ROYAL LEPAGE RCR REALTY. TRREB
 - C$3,750,0003 bd3 ba-- sqft6122 9th Line, Erin, ON N0B 1Z0For Sale
 MLS ID #X13076834, ROYAL LEPAGE RCR REALTY. TRREB
 - C$2,399,0006 bd5 ba-- sqft5593 Trafalgar Rd, Erin, ON N0B 1Z0For Sale
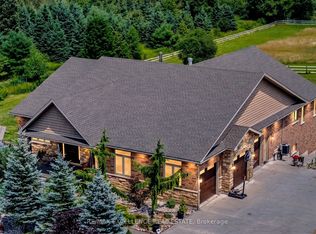 MLS ID #X13653014, RE/MAX EXCELLENCE REAL ESTATE. TRREB
 - C$2,999,9995 bd5 ba-- sqft5583 3rd Line, Erin, ON N0B 1Z0For Sale
 MLS ID #X13131556, Century 21 Miller Real Estate Ltd.. TRREB
 - C$3,299,9005 bd5 ba-- sqft161 Perryman Ct, Erin, ON N0B 1H0For SaleMLS ID #X13053526, ROYAL LEPAGE SIGNATURE REALTY. TRREB
- C$3,499,0003 bd2 ba-- sqft333329 7th Line, Amaranth, ON L9W 0K8For SaleMLS ID #X13657512, HOMELIFE MAPLE LEAF REALTY LTD.. TRREB
- C$2,900,0004 bd5 ba-- sqft554068 Mono Amaranth Line, Amaranth, ON L9W 0T1For SaleMLS ID #X13709484, RE/MAX GOLD REALTY INC.. TRREB
- C$3,999,0007 bd6 ba-- sqft20 Glassford Ct, Caledon, ON L7K 0K7For SaleMLS ID #W13020788, RE/MAX MILLENNIUM REAL ESTATE. TRREB
- C$2,495,0005 bd5 ba-- sqft9 Allison Ct, Halton Hills, ON L7G 4S4For SaleMLS ID #W13707456, REAL BROKER ONTARIO LTD.. TRREB
- C$1,990,0003 bd3 ba-- sqft9450 Wellington St #124, Erin, ON N0B 1Z0For SaleMLS ID #X13672538, RE/MAX WEST REALTY INC.. TRREB
- C$3,399,0006 bd3 ba-- sqft6000 8th Line, Erin, ON N0B 1Z0For SaleMLS ID #X12744752, ROYAL LEPAGE RCR REALTY. TRREB
- C$3,399,0006 bd7 ba-- sqft9727 Dundas St E, Erin, ON N0B 1T0For SaleMLS ID #X12770892, ROYAL LEPAGE RCR REALTY. TRREB
- C$1,999,9903 bd4 ba3.3k sqft8466 Side Road 30, Centre Wellington, ON N0B 2K0For SaleMLS ID #40852436, Shawn Ramautor, Salesperson, ROYAL LEPAGE WOLLE REALTY. ITSO
- C$3,495,0003 bd3 ba-- sqft16089 Shaws Creek Rd, Caledon, ON L7C 1V9For SaleMLS ID #W12918200, ROYAL LEPAGE MEADOWTOWNE REALTY. TRREB
- C$3,250,0003 bd4 ba-- sqft6750 Beatty Line N, Centre Wellington, ON N1M 2W3For SaleMLS ID #X13668572, Royal LePage Meadowtowne Realty Inc., Brokerage. TRREB
- C$3,495,0004 bd3 ba-- sqft5008 9th Line, Erin, ON L7G 4S8For SaleMLS ID #X13411962, CITYSCAPE REAL ESTATE LTD.. TRREB
- C$3,239,0004 bd2 ba-- sqft5354 5th Line, Erin, ON L7J 2L8For SaleMLS ID #X13576820, SUTTON GROUP QUANTUM REALTY INC.. TRREB
- C$2,999,9996 bd7 ba-- sqft2882 Charleston Side Rd, Caledon, ON L7K 0T9For SaleMLS ID #W13598670, TEAM PANAG REAL ESTATE INC.. TRREB
- C$4,450,0005 bd5 ba-- sqft29 Tallwood Dr, Woolwich, ON N0B 2V0For SaleMLS ID #X13616648, Bosley Real Estate Ltd.. TRREB
- C$2,269,0003 bd3 ba-- sqft9522 Wellington St #22, Erin, ON N0B 1Z0For SaleMLS ID #X13606288, RE/MAX REALTY SERVICES INC.. TRREB
