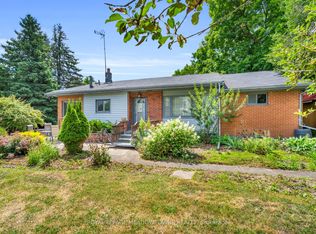
Welcome Home!! Nestled on an approximately one-acre lot, this custom-built ranch-style bungalow offers an exceptional blend of timeless elegance, spacious living, and modern comfort. Beautifully finished throughout, this impressive residence features approximately 2,700 square feet of thoughtfully designed living space, complemented by soaring 10-foot ceilings and an abundance of natural light. The heart of the home is the spectacular open-concept great room and kitchen, creating an inviting space for both everyday living and entertaining. The spacious kitchen features a large centre island and ample workspace, while the generous layout flows seamlessly into the great room. A separate living room/den and formal dining room provide additional spaces for relaxing, working from home, or hosting guests. The luxurious primary suite is a true retreat, complete with a spacious walk-in closet and a spa-inspired ensuite bath designed for relaxation. Additional generously sized bedrooms offer excellent accommodations, including a semi-ensuite bath for added convenience. Practicality meets style with main-floor laundry, a three-car garage, and an abundance of driveway parking. Step outside onto the large deck, offering the perfect setting for morning coffee, summer gatherings, and enjoying the privacy and beauty of the expansive property. With its impressive curb appeal, exceptional craftsmanship, spacious floor plan, and beautiful one-acre setting, this is a home that truly needs to be experienced in person!!
For sale
C$1,990,000
9450 Wellington St #124, Erin, ON N0B 1Z0
3beds
3baths
Single Family Residence
Built in ----
0.99 Acres Lot
$-- Zestimate®
C$--/sqft
C$-- HOA
What's special
Approximately one-acre lotBeautifully finished throughoutAbundance of natural lightSpacious kitchenLarge centre islandAmple workspaceFormal dining room
- 3 days |
- 4 |
- 0 |
Zillow last checked:
Listing updated:
Listed by:
RE/MAX WEST REALTY INC.
Source: TRREB,MLS®#: X13672538 Originating MLS®#: Toronto Regional Real Estate Board
Originating MLS®#: Toronto Regional Real Estate BoardFacts & features
Interior
Bedrooms & bathrooms
- Bedrooms: 3
- Bathrooms: 3
Primary bedroom
- Level: Ground
- Dimensions: 6.13 x 4.63
Bedroom 2
- Level: Ground
- Dimensions: 3.61 x 3.51
Bedroom 3
- Level: Ground
- Dimensions: 3.79 x 3.53
Breakfast
- Level: Ground
- Dimensions: 5.66 x 5.52
Dining room
- Level: Ground
- Dimensions: 4.7 x 3.94
Great room
- Level: Ground
- Dimensions: 6.13 x 4.63
Kitchen
- Level: Ground
- Dimensions: 3.94 x 2.57
Living room
- Level: Ground
- Dimensions: 3.63 x 3.2
Living room
- Level: Ground
Heating
- Forced Air, Gas
Cooling
- Central Air
Features
- Other
- Basement: Full
- Has fireplace: No
Interior area
- Living area range: 2500-3000 null
Property
Parking
- Total spaces: 13
- Parking features: Private
- Has garage: Yes
Features
- Pool features: None
Lot
- Size: 0.99 Acres
Details
- Parcel number: 711500409
Construction
Type & style
- Home type: SingleFamily
- Architectural style: Bungalow
- Property subtype: Single Family Residence
Materials
- Brick, Stone
- Foundation: Poured Concrete
- Roof: Asphalt Shingle
Utilities & green energy
- Sewer: Septic
Community & HOA
Location
- Region: Erin
Financial & listing details
- Annual tax amount: C$8,518
- Date on market: 8/13/2026
Price history
Price history is unavailable.
Public tax history
Tax history is unavailable.
Climate risks
Neighborhood: N0B
Nearby schools
GreatSchools rating
No schools nearby
We couldn't find any schools near this home.
- C$1,6491 bd1 ba-- sqft15 Wellington St APT 124-14, Erin, ON N0B1Z0For Rent

- C$2,269,0003 bd3 ba-- sqft9522 Wellington St #22, Erin, ON N0B1Z0For Sale
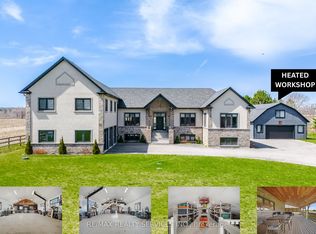
- C$2,349,0004 bd3 ba-- sqft5405 Wellington St #52, Erin, ON N0B1Z0For Sale
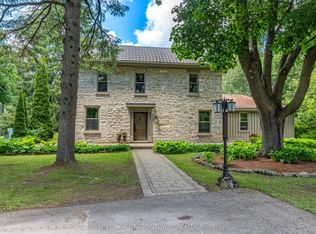
- C$1,084,8003 bd2 ba-- sqft9406 Wellington St #42, Erin, ON N0B1Z0For Sale
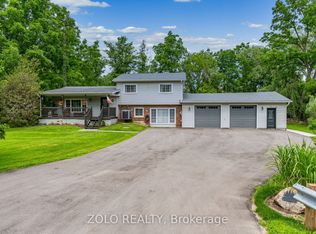
- C$1,199,8003 bd2 ba-- sqft9438 Wellington St #42, Erin, ON N0B1Z0For Sale
- C$924,1116 bd3 ba-- sqft45 Wellington St #124, Erin, ON N0B1Z0For Sale
- C$1,449,0004 bd2 ba-- sqft9364 Wellington St #124, Erin, ON N0B1Z0For Sale
- C$2,650,0005 bd5 ba-- sqft9449 Wellington St #22, Erin, ON N0B1Z0For Sale
- C$2,499,0005 bd4 ba-- sqft9343 Wellington St #22, Erin, ON N0B1Z0For Sale
Similar homes
- C$2,269,0003 bd3 ba-- sqft9522 Wellington St #22, Erin, ON N0B 1Z0For SaleMLS ID #X13606288, RE/MAX REALTY SERVICES INC.. TRREB
- C$1,449,0004 bd2 ba-- sqft9364 Wellington St #124, Erin, ON N0B 1Z0For Sale
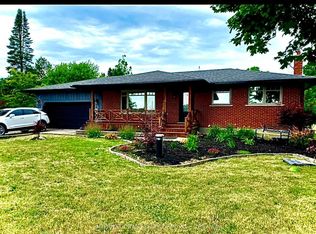 MLS ID #X13652872, INTERNATIONAL REALTY FIRM, INC.. TRREB
 - C$1,199,8003 bd2 ba-- sqft9438 Wellington St #42, Erin, ON N0B 1Z0For Sale
 MLS ID #X13613372, RE/MAX REAL ESTATE CENTRE INC.. TRREB
 - C$1,800,0003 bd1 ba-- sqft9483 Wellington St #124, Erin, ON N0B 1Z0For Sale
 MLS ID #X13081678, ROYAL LEPAGE MEADOWTOWNE REALTY. TRREB
 - C$1,084,8003 bd2 ba-- sqft9406 Wellington St #42, Erin, ON N0B 1Z0For SaleMLS ID #X13547442, ZOLO REALTY. TRREB
- C$2,349,0004 bd3 ba-- sqft5405 Wellington St #52, Erin, ON N0B 1Z0For SaleMLS ID #X13475298, ROYAL LEPAGE MEADOWTOWNE REALTY. TRREB
- C$2,399,0006 bd5 ba-- sqft5593 Trafalgar Rd, Erin, ON N0B 1Z0For SaleMLS ID #X13653014, RE/MAX EXCELLENCE REAL ESTATE. TRREB
- C$1,349,0005 bd4 ba-- sqft8 Scott Cres, Erin, ON N0B 1Z0For SaleMLS ID #X13168486, REVEL REALTY INC.. TRREB
- C$2,499,0005 bd4 ba-- sqft9343 Wellington St #22, Erin, ON N0B 1Z0For SaleMLS ID #X13245890, REVEL REALTY INC.. TRREB
- C$1,699,0003 bd3 ba-- sqft16703 Mississauga Rd E, Caledon, ON L7K 1M8For SaleMLS ID #W13678788, ROYAL LEPAGE MEADOWTOWNE REALTY. TRREB
- C$1,988,8005 bd4 ba-- sqft27 Leenders Ln, Erin, ON N0B 1T0For SaleMLS ID #X13486446, ROYAL LEPAGE SIGNATURE REALTY. TRREB
- C$995,0004 bd3 ba-- sqft12 Pine St, Erin, ON N0B 1T0For SaleMLS ID #X13670400, RE/MAX REALTY SERVICES INC.. TRREB
- C$1,788,0004 bd3 ba-- sqft159 Delarmbro Dr, Erin, ON N0B 1T0For SaleMLS ID #X13658612, SOTHEBY'S INTERNATIONAL REALTY CANADA. TRREB
- C$1,999,9005 bd4 ba2k sqft5594 1st Line, Erin, ON L0N 1N0For SaleMLS ID #40850997, Christine Monckton, Broker, Royal Lepage Real Estate Associates. ITSO
- C$1,999,9994 bd3 ba4.4k sqft19555 Shaws Creek Rd, Caledon, ON L7K 1L5For SaleMLS ID #40839519, Michael Phinney, Salesperson, Royal LePage Real Estate Services Phinney Real Estate. ITSO
- C$1,325,0004 bd4 ba-- sqft1 George St, Erin, ON N0B 1Z0New ConstructionMLS ID #X12940982, Bosley Real Estate Ltd.. TRREB
- C$1,985,0004 bd5 ba-- sqft49 Waterford Dr, Erin, ON N0B 1T0For SaleMLS ID #X13573624, CENTURY 21 MILLENNIUM INC.. TRREB
- C$1,999,9903 bd4 ba3.3k sqft8466 Side Road 30, Centre Wellington, ON N0B 2K0For SaleMLS ID #40852436, Shawn Ramautor, Salesperson, ROYAL LEPAGE WOLLE REALTY. ITSO
- C$1,350,0005 bd4 ba-- sqft5938 Trafalgar Rd, Erin, ON N0B 1Z0For SaleMLS ID #X12975406, Real Broker Ontario Ltd.. TRREB
- C$1,349,0004 bd3 ba-- sqft15 Upper Canada Dr, Erin, ON N0B 1Z0For SaleMLS ID #X13580172, RE/MAX REALTY SERVICES INC.. TRREB
