Welcome to this charming bungalow nestled on a private 10-acre property in the sought-after Belfountain area of Caledon. Surrounded by mature forest with direct access to the Bruce Trail and nearby Forks of the Credit, this peaceful retreat offers the perfect blend of nature and comfort. Enjoy convenient access to Caledon Ski Club and some of Ontario's top golf courses, including a 10-minute drive to TPC Toronto at Osprey Valley. The home features 3 bedrooms and 2 bathrooms with a practical single-storey layout ideal for easy living. An attached 1.5-car garage with breezeway provides convenient covered access and additional storage. Enjoy the privacy of your expansive acreage, complete with a pole barn at the rear of the property-perfect for storage, hobbies, or equipment. The aging asphalt is a blank canvas, Resurface it into your own tennis or pickleball court. The large area is also situated perfectly for a new pool and outdoor living area. Whether you're seeking a quiet family home, weekend escape, or a property with room to expand, this unique setting delivers space, seclusion, and natural beauty. Experience the best of Caledon's countryside. Roof done 2021 and new furnace and heat pump done 2021 as well.
For sale
C$1,449,000
16703 Mississauga Rd E, Caledon, ON L7K 1M8
3beds
2baths
Single Family Residence
Built in ----
10.1 Acres Lot
$-- Zestimate®
C$--/sqft
C$-- HOA
What's special
Charming bungalowSurrounded by mature forestPractical single-storey layoutConvenient covered access
- 49 days
- 31
- 5
Zillow last checked:
Listing updated:
Listed by:
ROYAL LEPAGE MEADOWTOWNE REALTY
Source: TRREB,MLS®#: W13678788 Originating MLS®#: Toronto Regional Real Estate Board
Originating MLS®#: Toronto Regional Real Estate BoardFacts & features
Interior
Bedrooms & bathrooms
- Bedrooms: 3
- Bathrooms: 2
Heating
- Heat Pump, Electric
Cooling
- Central Air
Appliances
- Included: Water Heater Owned, Water Softener
Features
- Primary Bedroom - Main Floor, Storage
- Basement: Partially Finished,Full,Unfinished
- Has fireplace: Yes
Interior area
- Living area range: 1500-2000 null
Video & virtual tour
Property
Parking
- Total spaces: 8
- Parking features: Garage
- Has garage: Yes
Features
- Exterior features: Backs On Green Belt, Private Pond, Year Round Living
- Pool features: None
- Has view: Yes
- View description: Forest, Meadow, Clear
Lot
- Size: 10.1 Acres
- Features: Golf, Greenbelt/Conservation, Level, Part Cleared, Rolling Slope, Wooded/Treed, Rectangular Lot
- Topography: Hilly,Flat,Partially Cleared,Wooded/Treed
Details
- Additional structures: Barn, Storage, Out Buildings
- Parcel number: 142680156
- Other equipment: Sewage Pump
Construction
Type & style
- Home type: SingleFamily
- Architectural style: Bungalow
- Property subtype: Single Family Residence
Materials
- Brick
- Foundation: Concrete
- Roof: Asphalt Shingle
Utilities & green energy
- Sewer: Septic
- Water: Bored Well
Community & HOA
Location
- Region: Caledon
Financial & listing details
- Annual tax amount: C$7,042
- Date on market: 8/15/2026
Price history
Price history is unavailable.
Public tax history
Tax history is unavailable.
Climate risks
Neighborhood: L7K
Nearby schools
GreatSchools rating
No schools nearby
We couldn't find any schools near this home.
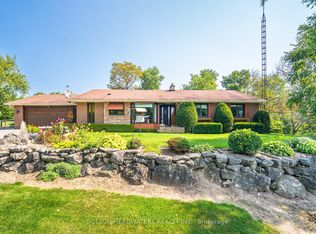
- C$1,599,0003 bd2 ba-- sqft16735 Mississauga Rd, Caledon, ON L7K1M8For Sale
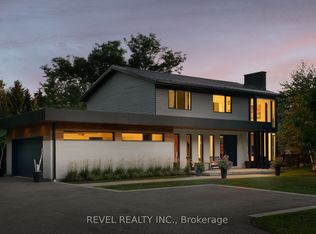
- C$2,795,0004 bd3 ba-- sqft15 Caledon Mountain Dr, Caledon, ON L7K0G1For Sale
- C$1,099,0004 bd2 ba-- sqft922 The Grange Side Rd, Caledon, ON L7K1G5For Sale

- C$5,250,0005 bd7 ba-- sqft7 Maple Meadow Ct, Caledon, ON L7K0G2New Construction
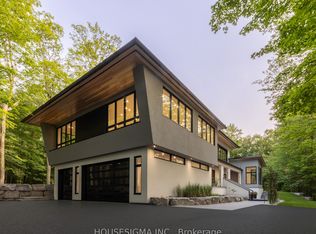
Similar homes
- C$1,599,0003 bd2 ba-- sqft16735 Mississauga Rd, Caledon, ON L7K 1M8For SaleMLS ID #W12945004, SUTTON-HEADWATERS REALTY INC.. TRREB
- C$1,499,0006 bd4 ba-- sqft14411 Innis Lake Rd, Caledon, ON L7C 2Z8For Sale
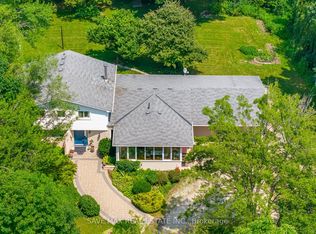 MLS ID #W13824902, SAVE MAX REAL ESTATE INC.. TRREB
 - C$1,599,0003 bd2 ba-- sqft12170 6th Line, Erin, ON L7J 2L8For Sale
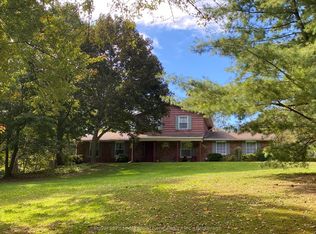 MLS ID #W13835558, Royal LePage Meadowtowne Realty Inc., Brokerage. TRREB
 - C$1,399,0005 bd4 ba-- sqft15585 Clayhill Rd, Halton Hills, ON L7G 4S8For Sale
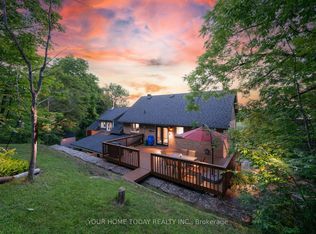 MLS ID #W13640094, YOUR HOME TODAY REALTY INC.. TRREB
