Welcome to this beautifully maintained 4+1-bedroom home nestled on a picturesque 1-acre mature lot in the heart of Caledon. Offering the perfect blend of comfort, functionality, and privacy, this property is ideal for families, multi-generational living, or those seeking extra space.The bright and inviting interior features four spacious bedrooms and two well-appointed 3-piece bathrooms. The lower level offers exceptional flexibility with a separate entrance, an additional bedroom with an 11'8 x 7'11 walk-in closet, a full 4-piece bathroom, large Rec Room and other storage areas-perfect for extended family, guests, or potential in-law accommodations.Step outside to enjoy the tranquility of the expansive, tree-lined property, providing plenty of room for outdoor entertaining, gardening, or simply relaxing in a peaceful country setting. Ample parking accommodates multiple vehicles with ease, making it convenient for family and visitors alike.Located in a sought-after South Caledon setting, this exceptional property offers the charm of country living while remaining within easy reach of amenities, schools, parks, and commuter routes. A rare opportunity to own a spacious home on a beautiful one-acre lot with endless possibilities.For investors, this property offers future development potential being designated Employment within Caledon's Official Plan. Newly installed Municipal Water connection available at the lot line for a Buyer to connect at the Buyer's expense should they choose to convert to Municipal water. Buyer to verify all information for their own needs and purposes.
For sale
C$1,845,000
13143 Heart Lake Rd, Caledon, ON L7C 2K6
5beds
3baths
Single Family Residence
Built in ----
1.01 Acres Lot
$-- Zestimate®
C$--/sqft
C$-- HOA
What's special
Bright and inviting interiorFour spacious bedroomsLarge rec roomExpansive tree-lined propertyPeaceful country setting
- 49 days
- 26
- 2
Zillow last checked:
Listing updated:
Listed by:
TAILOR MADE REAL ESTATE INC.
Source: TRREB,MLS®#: W13625882 Originating MLS®#: Toronto Regional Real Estate Board
Originating MLS®#: Toronto Regional Real Estate BoardFacts & features
Interior
Bedrooms & bathrooms
- Bedrooms: 5
- Bathrooms: 3
Bedroom
- Level: Second
- Dimensions: 4.46 x 3.51
Bedroom 2
- Level: Second
- Dimensions: 3.61 x 4.49
Bedroom 4
- Level: Second
- Dimensions: 3.79 x 3.48
Bedroom 5
- Level: Lower
- Dimensions: 6.02 x 4.62
Other
- Level: Second
- Dimensions: 4.75 x 3.79
Foyer
- Level: Main
- Dimensions: 4.35 x 5.91
Great room
- Level: Main
- Dimensions: 6.07 x 4.54
Kitchen
- Level: Main
- Dimensions: 6.06 x 4.62
Laundry
- Level: Main
- Dimensions: 2 x 3.25
Mud room
- Level: Main
- Dimensions: 2.23 x 2.42
Other
- Level: Lower
- Dimensions: 4.39 x 1.95
Pantry
- Level: Main
- Dimensions: 4.86 x 2.42
Recreation
- Level: Lower
- Dimensions: 10.51 x 4.54
Utility room
- Level: Lower
- Dimensions: 4.61 x 4.62
Heating
- Forced Air, Propane
Cooling
- Central Air
Appliances
- Included: Water Heater Owned
Features
- Central Vacuum, In-Law Capability, Storage
- Flooring: Carpet Free
- Basement: Separate Entrance,Partially Finished
- Has fireplace: No
Interior area
- Living area range: 2000-2500 null
Video & virtual tour
Property
Parking
- Total spaces: 14
- Parking features: Garage Door Opener
- Has garage: Yes
Features
- Stories: 2
- Patio & porch: Deck, Patio, Porch
- Pool features: None
Lot
- Size: 1.01 Acres
- Features: Fenced Yard, Hospital, Park, Place Of Worship, Rec./Commun.Centre, School Bus Route
Details
- Additional structures: Fence - Full, Garden Shed, Shed, Storage
- Parcel number: 142970166
- Other equipment: Generator - Full, Propane Tank, Sump Pump
Construction
Type & style
- Home type: SingleFamily
- Property subtype: Single Family Residence
Materials
- Brick, Vinyl Siding
- Foundation: Concrete Block
- Roof: Metal
Utilities & green energy
- Sewer: Septic
- Water: Drilled Well, Reverse Osmosis
Community & HOA
Community
- Security: Alarm System, Carbon Monoxide Detector(s), Monitored, Security System, Smoke Detector(s)
Location
- Region: Caledon
Financial & listing details
- Annual tax amount: C$6,629
- Date on market: 7/31/2026
Price history
Price history is unavailable.
Public tax history
Tax history is unavailable.
Climate risks
Neighborhood: L7C
Nearby schools
GreatSchools rating
No schools nearby
We couldn't find any schools near this home.
- C$2,0502 bd1 ba-- sqft95 Bonnieglen Farm Blvd, Caledon, ON L7C4B7For Rent

- C$3,0003 bd2 ba-- sqft121 Bonnieglen Farm Blvd, Caledon, ON L7C4B8For Rent

- C$1,8002 bd1 ba-- sqft121 Bonnieglen Farm Blvd #BASEMENT, Caledon, ON L7C4B8For Rent
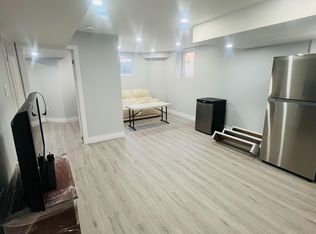
- C$899,9003 bd3 ba1.8k sqft64 Maple Cider St, Caledon, ON L7C4B8For Sale

Similar homes
- C$1,299,0006 bd3 ba-- sqft3377 Mayfield Rd, Brampton, ON L6Z 0A2For Sale
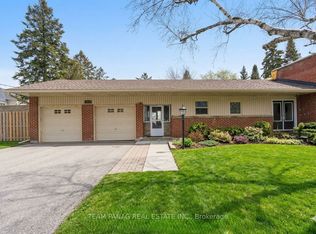 MLS ID #W13762170, TEAM PANAG REAL ESTATE INC.. TRREB
 - C$1,847,0004 bd3 ba-- sqft14432 Innis Lake Rd, Caledon, ON L7C 2Y7For Sale
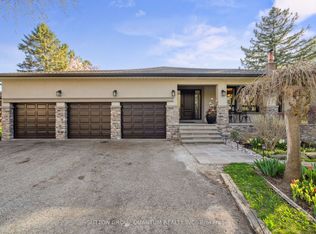 MLS ID #W12745078, SUTTON GROUP QUANTUM REALTY INC.. TRREB
 - C$1,999,9905 bd5 ba-- sqft53 Alpha Ct, Vaughan, ON L4L 8Y2For Sale
 MLS ID #N13783104, EXP REALTY. TRREB
 - C$1,990,0006 bd5 ba-- sqft20511 Main St, Caledon, ON L7K 1R5For Sale
 MLS ID #W13435052, HARVEY KALLES REAL ESTATE LTD.. TRREB
