Beautiful Bungalow with amazing views! A rare find, this custom built home in the sought-after Cheltenham community offers 3200sq ft upstairs and another 2690 sq ft downstairs, has soaring ceilings and windows in the sunken living room and master suite, hardwood floors, very large spacious rooms, a huge exercise room and tons of storage. There are 4 bedrooms upstairs with 2 full baths and 1 powder room. The custom kitchen has granite counters with tons of cabinets for storage, 2 sinks and spectacular views of both the front and back.The finished lower level offers separate access to an apartment with 2 large bedrooms, 1.5 baths, including it's own laundry and walk out to private patio, perfect for in-laws or rental income. The exercise room has separate access from the Main and Lower level. A standout feature is the expansive upper-level deck spanning nearly the entire width of the home, offering stunning views of the backyard. Accessible from the kitchen or the master suite, it's the perfect spot to enjoy your morning coffee or unwind while taking in the peaceful, natural surroundings. The property boasts 1.1 acres of lush grounds, with a 3-car garage plus an additional backyard workshop ideal for toys, landscape equipment & hobbies as well as a separate garden shed. Lush perennial flower gardens surround the house and an established vegetable garden is ready for your green thumb. A fully fenced pool completes this property on a quiet road with limited traffic. Just minutes from Brampton, the Pulpit Golf Club, Caledon Ski Club, and walking distance to the General Store, Credit River and Caledon Trail way. Surrounded by farm fields with a gorgeous view of the Escarpment, this property is perfect for those seeking tranquillity with the convenience of city life just a short drive away. Pearson Airport is a quick 30-minute drive. Station Road is scheduled to be surfaced in the next 30 days. Some furnishings available for sale.
For sale
C$2,599,000
1749 Station Rd, Caledon, ON L7C 3L2
6beds
5baths
Single Family Residence
Built in ----
4,530 Square Feet Lot
$-- Zestimate®
C$--/sqft
C$-- HOA
What's special
Amazing viewsSoaring ceilingsHardwood floorsVery large spacious roomsHuge exercise roomTons of storageCustom kitchen
- 133 days
- 8
- 0
Zillow last checked:
Listing updated:
Listed by:
TAILOR MADE REAL ESTATE INC.
Source: TRREB,MLS®#: W13114550 Originating MLS®#: Toronto Regional Real Estate Board
Originating MLS®#: Toronto Regional Real Estate BoardFacts & features
Interior
Bedrooms & bathrooms
- Bedrooms: 6
- Bathrooms: 5
Primary bedroom
- Level: Main
- Dimensions: 6.12 x 4.62
Bedroom
- Level: Lower
- Dimensions: 3.65 x 3.98
Bedroom 2
- Level: Main
- Dimensions: 4.47 x 3.65
Bedroom 3
- Level: Main
- Dimensions: 4.52 x 3.86
Bedroom 4
- Level: Main
- Dimensions: 5.51 x 4.42
Bedroom 5
- Level: Lower
- Dimensions: 5.46 x 4.41
Breakfast
- Level: Main
- Dimensions: 4.54 x 4.03
Other
- Level: Lower
- Dimensions: 3.55 x 2.1
Dining room
- Level: Main
- Dimensions: 5.81 x 4.54
Dining room
- Level: Lower
- Dimensions: 4.41 x 4.11
Exercise room
- Level: Lower
- Dimensions: 10.13 x 5.15
Great room
- Level: Main
- Dimensions: 7.31 x 5.15
Kitchen
- Level: Main
- Dimensions: 4.54 x 4.52
Kitchen
- Level: Lower
- Dimensions: 5.86 x 4.08
Laundry
- Level: Main
- Dimensions: 3.26 x 3.08
Laundry
- Level: Lower
- Dimensions: 4.57 x 4.41
Living room
- Level: Lower
- Dimensions: 6.29 x 4.47
Utility room
- Level: Lower
- Dimensions: 5.28 x 3.96
Heating
- Forced Air, Propane
Cooling
- Central Air
Appliances
- Included: Bar Fridge, Water Heater Owned, Water Purifier, Water Softener, Water Treatment, Countertop Range
Features
- In-Law Suite, Central Vacuum, Primary Bedroom - Main Floor, Storage, Upgraded Insulation
- Basement: Apartment,Finished with Walk-Out,Separate Entrance
- Has fireplace: Yes
- Fireplace features: Living Room, Propane
Interior area
- Living area range: 3000-3500 null
Video & virtual tour
Property
Parking
- Total spaces: 13
- Parking features: Private, Garage Door Opener
- Has garage: Yes
Features
- Patio & porch: Deck, Patio
- Exterior features: Landscaped
- Has private pool: Yes
- Pool features: In Ground, Salt Water
- Has view: Yes
- View description: Hills, Pasture
Lot
- Size: 4,530 Square Feet
- Features: Clear View, Greenbelt/Conservation, Rolling Slope, School Bus Route, Rectangular Lot
Details
- Additional structures: Garden Shed, Workshop
- Parcel number: 142630067
- Other equipment: Generator - Full, Intercom, Propane Tank, Sewage Pump, Sump Pump
Construction
Type & style
- Home type: SingleFamily
- Architectural style: Bungalow
- Property subtype: Single Family Residence
Materials
- Brick
- Foundation: Concrete
- Roof: Asphalt Shingle
Utilities & green energy
- Sewer: Septic
- Water: Drilled Well
Community & HOA
Location
- Region: Caledon
Financial & listing details
- Annual tax amount: C$11,150
- Date on market: 5/12/2026
Price history
Price history is unavailable.
Public tax history
Tax history is unavailable.
Climate risks
Neighborhood: L7C
Nearby schools
GreatSchools rating
No schools nearby
We couldn't find any schools near this home.

Similar homes
- C$2,599,0004 bd3 ba-- sqft14597 McLaughlin Rd, Caledon, ON L7C 2B4For Sale
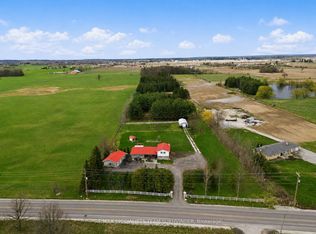 MLS ID #W13080510, RE/MAX SPECIALISTS TEAM SUKHVINDER. TRREB
 - C$2,800,0004 bd4 ba-- sqft2236 Boston Mills Rd, Caledon, ON L7C 0M1For Sale
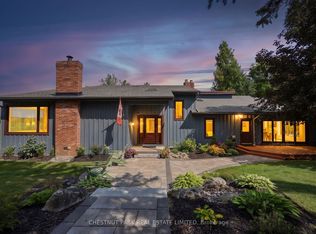 MLS ID #W13746004, CHESTNUT PARK REAL ESTATE LIMITED. TRREB
 - C$1,845,0005 bd3 ba-- sqft13143 Heart Lake Rd, Caledon, ON L7C 2K6For Sale
 MLS ID #W13625882, TAILOR MADE REAL ESTATE INC.. TRREB
 - C$2,199,0005 bd3 ba-- sqft16 Oak Ridge Dr, Halton Hills, ON L7G 5G6For Sale
 MLS ID #W13051972, ROYAL LEPAGE MEADOWTOWNE REALTY. TRREB
