Welcome to this private country retreat offering peaceful 2.6 acres of rural living, flexible space, income potential, and convenient access to nearby towns. Set on a quiet road with beautiful valley views and sought-after southwest exposure, this home is filled with natural light throughout the day. Ideally located just minutes to Tottenham, Schomberg, Bolton, Nobleton, Highway 9, the Caledon Rail Trail, scenic walking trails, Vince's Market, and the LCBO. The home features a dedicated main-floor office overlooking the front yard and a spacious lower-level gym with a full bathroom, large window, and walkout to the backyard. The lower level offers excellent flexibility for a guest suite, additional bedroom, recreation room, studio, or workspace. Outdoor living includes a large custom deck (2022), swim spa (2022), brand-new rollaway swim spa cover (2026), infrared sauna, sprinkler system, and shed on a concrete foundation (2022), all designed for relaxing and entertaining with sunset views. A fully self-contained heated floor nanny/in-law suite provides exceptional versatility and is currently generating approximately $2,400/month in rental income. The suite includes its own laundry, updated appliances, and an accessible walk-in shower, ideal for multi-generational living or mortgage support. Additional features include an oversized 4-car tandem garage with an extended bay and direct deck access, plus a large, professionally paved driveway with ample parking. Extensive updates include 19 replacement windows (2019 & 2025), upgraded well water system with new pressure tank and whole-home filtration, reverse osmosis systems in both units, new washers and dryers in both homes, updated appliances, additional spray-foam insulation, roof (2015), driveway (2018), and more. A well-maintained property offering space, flexibility, income potential, and a peaceful country lifestyle just minutes from everyday conveniences.
For sale
C$1,949,000
4 Tranquility Ct, Caledon, ON L7E 3R7
6beds
5baths
Single Family Residence
Built in ----
3.28 Acres Lot
$-- Zestimate®
C$--/sqft
C$-- HOA
What's special
- 26 days
- 92
- 9
Zillow last checked:
Listing updated:
Listed by:
RE/MAX REALTY SPECIALISTS INC.
Source: TRREB,MLS®#: W13838406 Originating MLS®#: Toronto Regional Real Estate Board
Originating MLS®#: Toronto Regional Real Estate BoardFacts & features
Interior
Bedrooms & bathrooms
- Bedrooms: 6
- Bathrooms: 5
Heating
- Forced Air, Gas
Cooling
- Central Air
Features
- Central Vacuum
- Basement: Apartment,Finished
- Has fireplace: Yes
Interior area
- Living area range: 2500-3000 null
Property
Parking
- Total spaces: 11
- Parking features: Private, Tandem
- Has garage: Yes
Features
- Stories: 2
- Pool features: None
Lot
- Size: 3.28 Acres
- Features: Clear View, Fenced Yard, Park, Ravine
Details
- Parcel number: 143400311
Construction
Type & style
- Home type: SingleFamily
- Property subtype: Single Family Residence
Materials
- Stone
- Foundation: Concrete
- Roof: Asphalt Shingle
Utilities & green energy
- Sewer: Septic
Community & HOA
Community
- Security: Smoke Detector(s)
Location
- Region: Caledon
Financial & listing details
- Annual tax amount: C$9,345
- Date on market: 9/29/2026
Price history
Price history is unavailable.
Public tax history
Tax history is unavailable.
Climate risks
Neighborhood: Palgrave Estate
Nearby schools
GreatSchools rating
No schools nearby
We couldn't find any schools near this home.


Similar homes
- C$2,149,9005 bd5 ba-- sqft3 Valley Hill Dr, Caledon, ON L7E 0B8For Sale
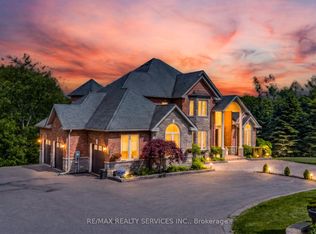 MLS ID #W13680644, RE/MAX REALTY SERVICES INC.. TRREB
 - C$1,799,0005 bd4 ba-- sqft7 Golfdale Ct, Caledon, ON L7E 0B3For Sale
 MLS ID #W13843274, Unity Realty Brokerage Inc. TRREB
 - C$2,199,9993 bd3 ba-- sqft20 Buckstown Trl, Caledon, ON L7E 4H7For Sale
 MLS ID #W13650024, ROYAL LEPAGE MEADOWTOWNE REALTY. TRREB
 - C$1,899,9994 bd4 ba-- sqft1 Cedar Dr, Caledon, ON L7K 1H4For Sale
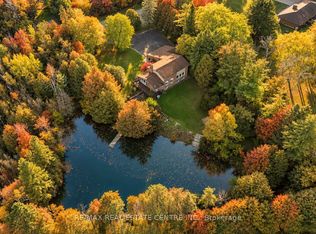 MLS ID #W13878140, RE/MAX REAL ESTATE CENTRE INC.. TRREB
