The peace and privacy of country living, without sacrificing convenience! Set on just under 7 acres of beautiful, secluded countryside, this exceptional property offers room to breathe, space to roam, and a lifestyle that's increasingly hard to find. Tucked away from the hustle and bustle, yet ideally located for commuters with easy access to Highways 400, 27 and 50, and just minutes from Schomberg and Tottenham. Inside, this spacious 5+2 bedroom, home offers approximately 3,600sqft of thoughtfully designed living space (inc basement), with an inviting, free-flowing layout and an expansive kitchen that's truly the heart of the home, designed for everyday family living and gathering. Multiple walkouts lead to stunning decks overlooking the surrounding property, creating the perfect setting for morning coffee, summer evenings, or simply taking in the peaceful views. Adding tremendous versatility is the fully finished lower-level suite, complete with its own full kitchen, 2 bedrooms, separate laundry and private entrance. An ideal arrangement for extended family, independent living for older children, or potential rental income. Outside, the expansive grounds and generous driveway provide plenty of space for vehicles, trailers, boats and more. And a rare bonus for a rural property: natural gas! Whether you're seeking a private country retreat, space for a growing or multigenerational family, or a property that offers flexibility for the future, this is country living with possibilities. (note: some photos have been virtually staged)
For sale
C$1,495,000
5424 3rd Line, New Tecumseth, ON L0G 1W0
7beds
4baths
Single Family Residence
Built in ----
6 Square Feet Lot
$-- Zestimate®
C$--/sqft
C$-- HOA
What's special
Inviting free-flowing layoutExpansive grounds
- 4 days
- 16
- 2
Zillow last checked:
Listing updated:
Listed by:
RE/MAX HALLMARK CHAY REALTY
Source: TRREB,MLS®#: N14092770 Originating MLS®#: Toronto Regional Real Estate Board
Facts & features
Interior
Bedrooms & bathrooms
- Bedrooms: 7
- Bathrooms: 4
Primary bedroom
- Level: Second
- Dimensions: 4.01 x 4.85
Bedroom
- Level: Lower
- Dimensions: 3.38 x 2.67
Bedroom
- Level: Lower
- Dimensions: 4.4 x 3.58
Bedroom 2
- Level: Second
- Dimensions: 3.98 x 3.69
Bedroom 3
- Level: Second
- Dimensions: 3.99 x 2.7
Bedroom 4
- Level: Second
- Dimensions: 3.48 x 3.84
Bedroom 5
- Level: Second
- Dimensions: 3.78 x 3.84
Breakfast
- Level: Main
- Dimensions: 4.85 x 2.38
Dining room
- Level: Main
- Dimensions: 4.59 x 3.69
Family room
- Level: Lower
- Dimensions: 4.31 x 3.69
Kitchen
- Level: Lower
- Dimensions: 4.75 x 3.58
Kitchen
- Level: Main
- Dimensions: 6.79 x 3.69
Living room
- Level: Main
- Dimensions: 5.02 x 5.01
Heating
- Forced Air, Gas
Cooling
- Central Air
Appliances
- Included: Built-In Oven, Water Heater Owned, Water Treatment
Features
- Central Vacuum, In-Law Suite
- Basement: Apartment,Finished with Walk-Out,Separate Entrance
- Has fireplace: Yes
- Fireplace features: Natural Gas
Interior area
- Living area range: 2000-2500 null
Video & virtual tour
Property
Parking
- Total spaces: 12
- Parking features: Private
- Has garage: Yes
Features
- Stories: 2
- Patio & porch: Deck
- Pool features: None
Lot
- Size: 6 Square Feet
- Features: Clear View, Fenced Yard, Golf, Rec./Commun.Centre, School Bus Route, Irregular Lot
Details
- Parcel number: 581650075
Construction
Type & style
- Home type: SingleFamily
- Property subtype: Single Family Residence
Materials
- Stone, Board & Batten
- Foundation: Concrete Block
- Roof: Asphalt Shingle
Utilities & green energy
- Sewer: Septic
Community & HOA
Location
- Region: New Tecumseth
Financial & listing details
- Annual tax amount: C$8,580
- Date on market: 10/19/2026
Price history
Price history is unavailable.
Public tax history
Tax history is unavailable.
Climate risks
Neighborhood: L0G
Nearby schools
GreatSchools rating
No schools nearby
We couldn't find any schools near this home.
- C$1,849,0005 bd5 ba-- sqft5354 3rd Line, New Tecumseth, ON L9R1V2For Sale

- C$2,895,0005 bd4 ba-- sqft5512 3rd Line, New Tecumseth, ON L9R1V2For Sale

- C$1,499,0003 bd3 ba-- sqft5521 3rd Line, New Tecumseth, ON L9R1V2For Sale

- C$1,988,8883 bd3 ba-- sqft5203 2nd Line, New Tecumseth, ON L0G1T0New Construction

Similar homes
- C$1,499,9004 bd3 ba-- sqft1041 Side Road 15, New Tecumseth, ON L0G 1T0For Sale
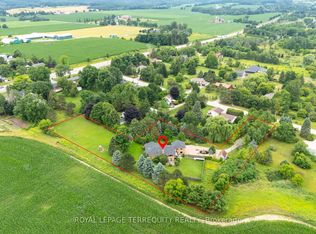 MLS ID #N13462586, ROYAL LEPAGE TERREQUITY REALTY. TRREB
- C$1,124,9994 bd3 ba-- sqft7157 5th Line, New Tecumseth, ON L0G 1W0For Sale
 MLS ID #N13687356, COLDWELL BANKER RONAN REALTY. TRREB
- C$1,529,0005 bd4 ba-- sqft38 Lanewood Dr, Aurora, ON L4G 4T8For Sale
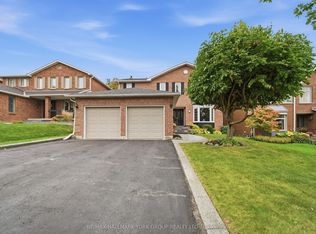 MLS ID #N14095358, RE/MAX HALLMARK YORK GROUP REALTY LTD.. TRREB
- C$1,149,0004 bd5 ba-- sqft37 McGovern St, New Tecumseth, ON L0G 1W0For Sale
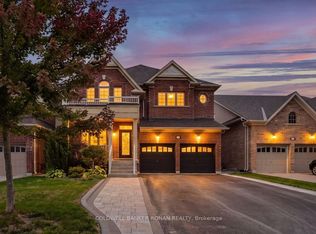 MLS ID #N13851728, COLDWELL BANKER RONAN REALTY. TRREB
